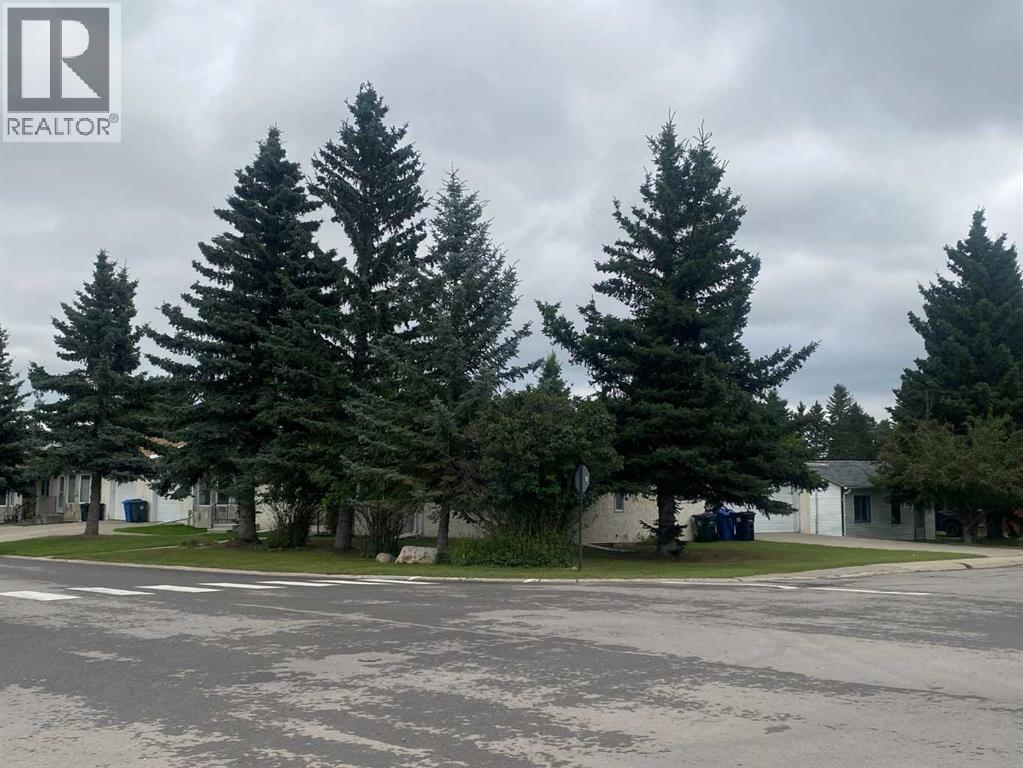
For Sale
415 1 Avenue NW
Sundre, Alberta T0M1X0
$397,000
3 Beds · 3 Baths · 4 Parking · Single Family
Updated 2026-09-21 22:58:20+00
Status
For Sale
Bedrooms
3
Bathrooms
3
Interior Size
1443 sqft
Parking
4
MLS®
A2340327
Property Overview
COMFORT AND SPACE AWAIT IN THS 3 BEDROOM HOME WITH DOUBLE ATTACHED GARAGE This immaculate & well kept 1442 sq. ft. semi-attached home sits on a generous corner lot and offers an excellent combination of space, functionality and comfort. The main floor features 2 large bedrooms, including s spacious primary bedroom with a 3-piece ensuite shower, plus a 4-piece main bathroom and jetted tub. The kitchen offers maple cabinetry, pantry, tile backsplash, glass top electric stove, LG fridge, dishwasher and microwave. The living area features a bay window, oak wood trim and a two sided gas fireplace, creating a warm and inviting space. Main-floor laundry adds everyday convenience, while the home also incudes a central vacuum system. The fully finished basement provides excellent additional living space with a large family room, a third bedroom and a 3-piece bathroom with a convenient sit down shower - ideal for guests, family members, a home office or recreation space. Outside enjoy the generous 4847 sq. ft. lot, concrete driveway and double attached garage. The home features a stucco/stone exterior, asphalt shingle roof and forced air natural gas heating. Built in 1995, this spacious home offers plenty of room for a growing family while providing the convenience of a well designed semi-attached layout. A great opportunity to own a comfortable home with a fully finished basement in a great neighborhood close to everything. Come and look for yourself! (id:67197)
Key Facts
- Price
- $397,000
- Property Type
- Single Family
- Transaction Type
- For sale
- Bedrooms
- 3
- Bathrooms
- 3
- Parking
- 4
- MLS® Number
- A2340327
- Interior Size
- 1443 sqft
- Year Built
- 1994
- Ownership Type
- Freehold
Location
415 1 Avenue NW, Sundre, Alberta T0M1X0
Open MapRooms
| Room | Level | Dimensions |
|---|---|---|
| 3pc Bathroom | Lower level | 6.75 Ft x 9.25 Ft |
| Bedroom | Lower level | 10.00 Ft x 9.33 Ft |
| Recreational, Games room | Lower level | 42.83 Ft x 35.17 Ft |
| Storage | Lower level | 7.25 Ft x 8.83 Ft |
| Furnace | Lower level | 4.17 Ft x 9.67 Ft |
| 3pc Bathroom | Main level | 5.50 Ft x 7.50 Ft |
| 3pc Bathroom | Main level | 7.17 Ft x 6.17 Ft |
| Bedroom | Main level | 13.58 Ft x 10.42 Ft |
| Dining room | Main level | 9.33 Ft x 14.50 Ft |
| Kitchen | Main level | 12.83 Ft x 15.75 Ft |
| Laundry room | Main level | 6.50 Ft x 9.67 Ft |
| Living room | Main level | 18.00 Ft x 25.08 Ft |
| Primary Bedroom | Main level | 18.08 Ft x 10.50 Ft |
Building Details
- Building Type
- Row / Townhouse
- Architectural Style
- Bungalow
- Construction Style
- Attached
- Bedrooms Above Grade
- 2
- Bedrooms Below Grade
- 1
- Bathrooms
- 3
- Basement
- Full (Finished)
- Basement Development
- Finished
- Cooling
- None
- Exterior Finish
- Concrete, Stucco
- Fireplace
- Yes
- Fireplaces
- 1
- Foundation
- Poured Concrete
- Heating Fuel
- Natural gas
- Heating
- Forced air
- Interior Size
- 1443 sqft
- Stories
- 1
- Year Built
- 1994
Land Details
- Size Total
- 4847 sqft|4,051 - 7,250 sqft
- Size Frontage
- 19.69 m
- Size Depth
- 22.86 m
- Acreage
- No
- Landscape Features
- Lawn
- Amenities Nearby
- Playground, Schools, Shopping
Property Features
- Closet Organizers
- Level
- Playground
- Schools
- Shopping
- None
Ownership Information
- Ownership Type
- Freehold
Parking & Utilities
Parking
- Parking - 2 spaces
Agent / Brokerage Contact
Listing Representation
REMAX ACA Realty
View REALTOR.ca sourceListing Agent
Shelley Kohut
Associate Broker
Listing Office
REMAX ACA Realty
Book a Showing
Send a note from this page and we will reply about this property.