For Sale
414 WALKER STREET
Coquitlam, British Columbia V3K4E3
$3,295,000
6 Beds · 6 Baths · 8 Parking · Single Family
Updated 2026-08-24 15:09:59+00
Status
For Sale
Bedrooms
6
Bathrooms
6
Interior Size
6245 sqft
Parking
8
MLS®
R3157019
Property Overview
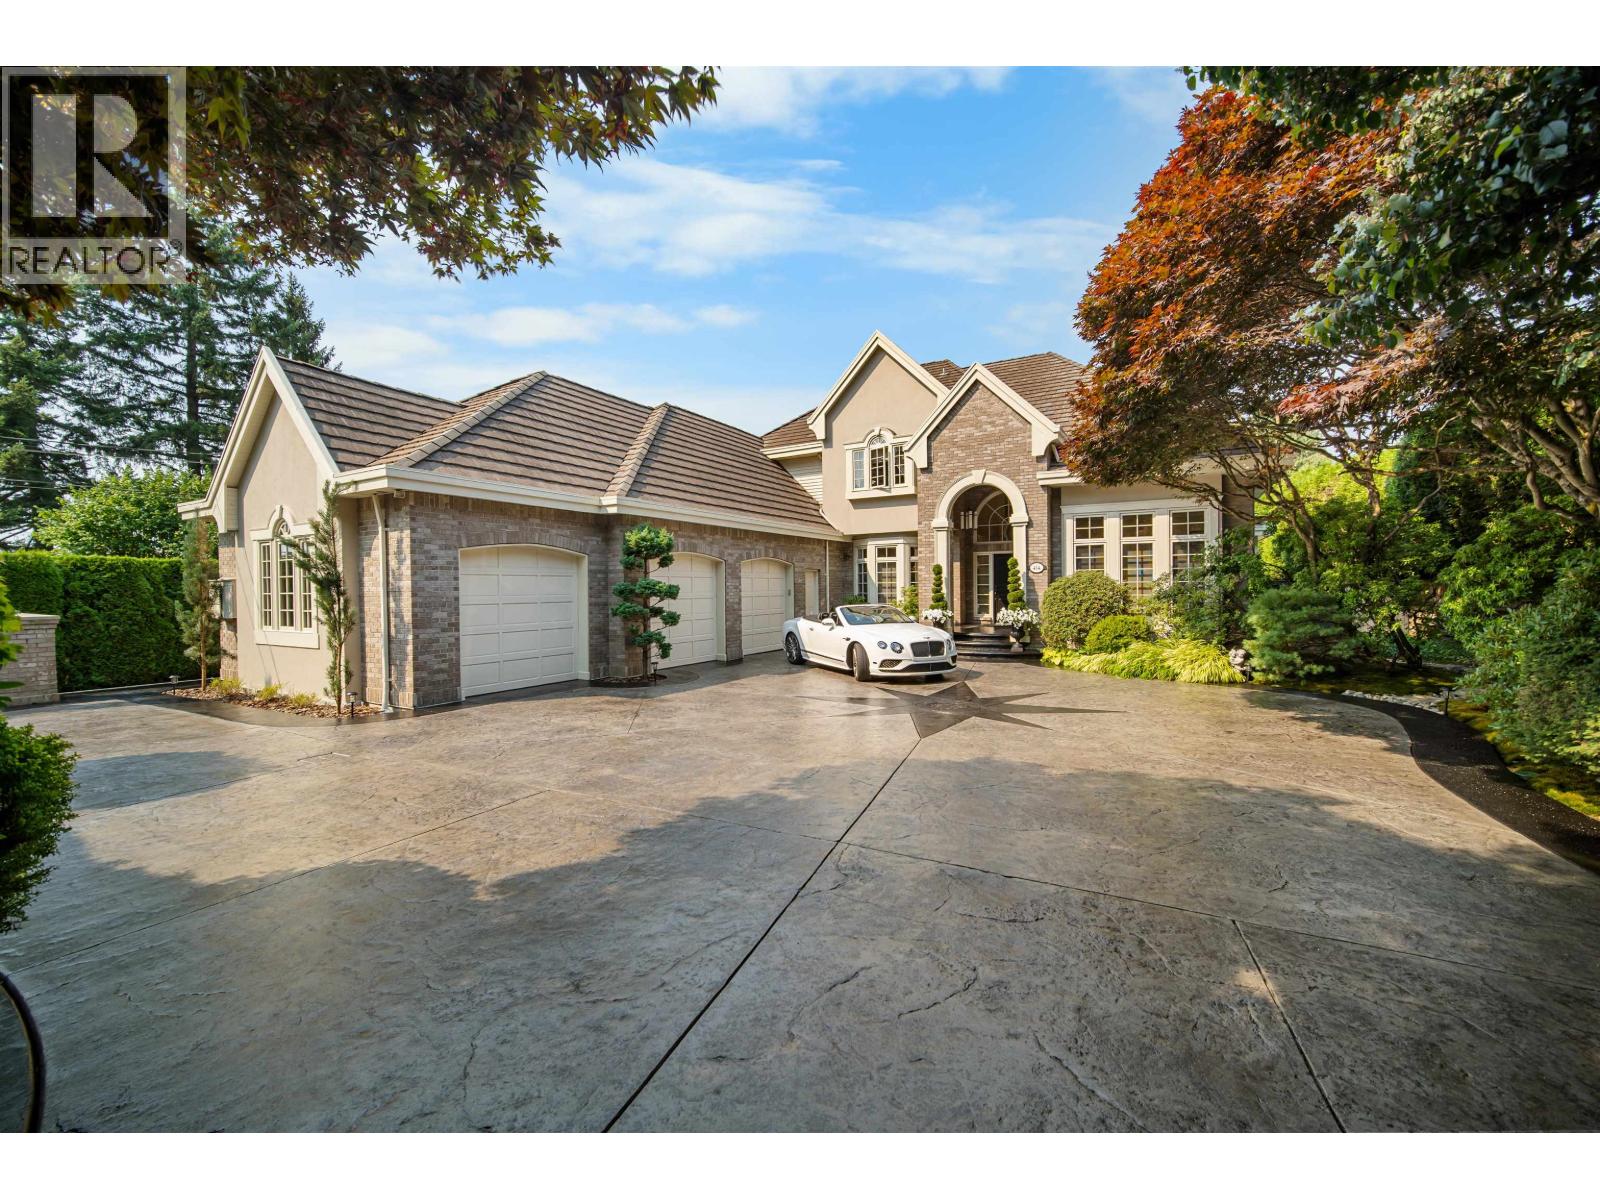
Welcome to 414 Walker Street, an impressive 6,245 sq.ft. residence on one of Coquitlam's most prestigious and recognizable streets, steps from the Vancouver Golf Club. Meticulously maintained and professionally landscaped, this gated property features a triple garage, 6 bedrooms and 7 bathrooms. Oak flooring and travertine flow throughout the main, with generous living spaces, an office and games room. The kitchen opens to an incredible outdoor entertaining area with built in kitchen, cabinetry, gas BBQ hookup and heaters. Every bedroom has a walk in closet, while the primary offers his and hers closets and a Jacuzzi ensuite. Downstairs features a large rec room, full bath, cold room with bedroom potential, plus a self contained 2 bedroom suite with fireplace, laundry and storage. (id:67197)
Key Facts
- Price
- $3,295,000
- Property Type
- Single Family
- Transaction Type
- For sale
- Bedrooms
- 6
- Bathrooms
- 6
- Parking
- 8
- MLS® Number
- R3157019
- Interior Size
- 6245 sqft
- Year Built
- 1993
- Ownership Type
- Freehold
Location
414 WALKER STREET, Coquitlam, British Columbia V3K4E3
Open MapBuilding Details
- Building Type
- House
- Architectural Style
- 2 Level
- Construction Style
- Detached
- Bathrooms
- 6
- Basement
- Unknown (Finished)
- Basement Development
- Finished
- Fireplace
- Yes
- Fireplaces
- 2
- Heating
- Radiant heat
- Interior Size
- 6245 sqft
- Year Built
- 1993
Land Details
- Size Total
- 10050 sqft
- Size Frontage
- 90 ft
- Acreage
- No
- Amenities Nearby
- Golf Course
Property Features
- Central location
- Private setting
- Golf Course
Ownership Information
- Ownership Type
- Freehold
Parking & Utilities
Parking
- Parking - 3 spaces
Agent / Brokerage Contact
Listing Representation
Royal LePage Sterling Realty
View REALTOR.ca sourceListing Agent
Colin Colpitts
Personal Real Estate Corporation, Apex Real Estate Group
Listing Office
Royal LePage Sterling Realty
Book a Showing
Send a note from this page and we will reply about this property.