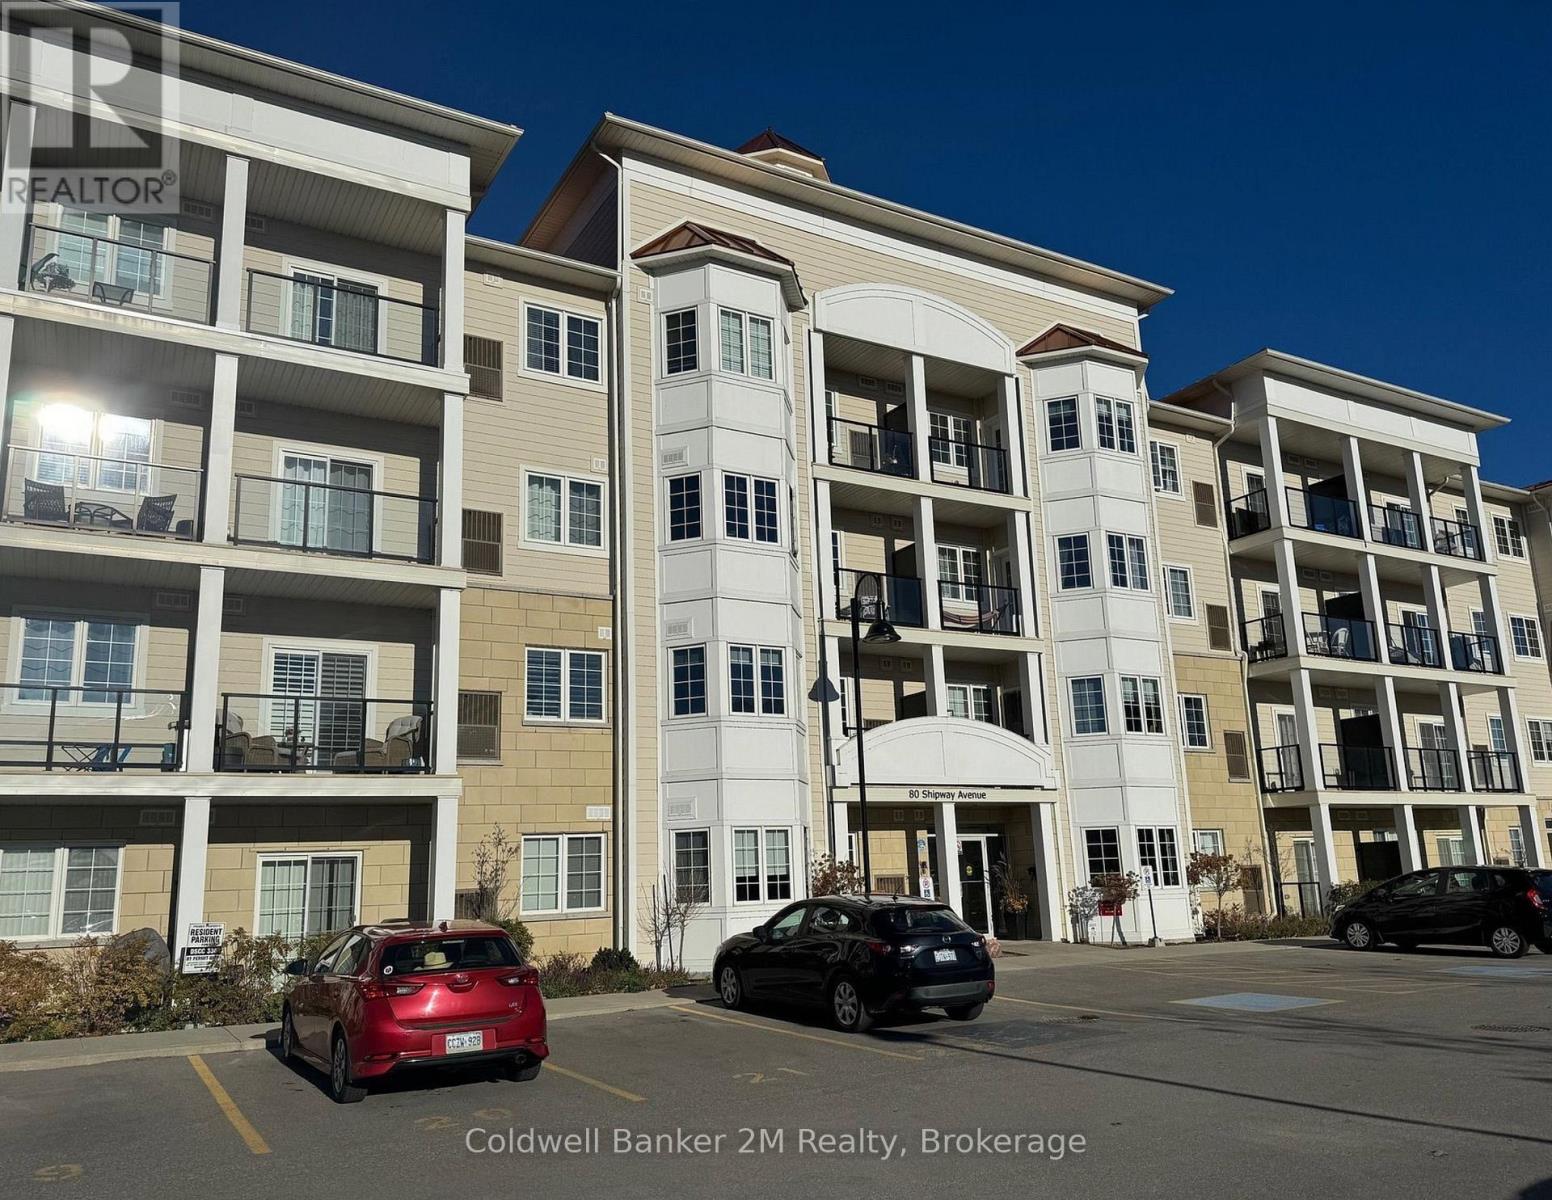
For Sale
414 - 80 SHIPWAY AVENUE
Clarington (Newcastle), Ontario L1B0B6
$424,900
1 Bed · 1 Bath · 1 Parking · Single Family
Updated 2026-09-10 18:19:13+00
Status
For Sale
Bedrooms
1
Bathrooms
1
Interior Size
600 - 699 sqft
Parking
1
MLS®
E13765692
Property Overview
Enjoy beautiful southwest views toward Lake Ontario from this clean and well-maintained one-bedroom unit in the Port of Newcastle. Located on the top, fourth level of one of the community's most sought-after buildings, this bright and spacious condo offers a comfortable open-concept layout and a relaxed waterfront setting.The living, dining and kitchen areas are open and inviting, with 9-foot ceilings, pot lights and blinds throughout. The kitchen features stainless steel appliances, granite countertops, a breakfast bar and generous cabinetry. From the main living area, walk out to a large private balcony where you can enjoy the views and fresh air.The unit also includes in-suite laundry, one exclusive surface parking space and an owned locker. It is wheelchair accessible, including 36-inch doors.Residents have access to the Admirals Walk Clubhouse, with a newly updated gym, indoor pool, fitness classes, library, billiards room, movie theatre, event space and an on-site restaurant. The marina is also available to residents, with optional dock rentals and a waterfront patio restaurant.The lake, beach, walking trails, bike paths and marina are all close by, making it easy to enjoy everything the Port of Newcastle has to offer. (id:67197)
Key Facts
- Price
- $424,900
- Property Type
- Single Family
- Transaction Type
- For sale
- Bedrooms
- 1
- Bathrooms
- 1
- Parking
- 1
- MLS® Number
- E13765692
- Interior Size
- 600 - 699 sqft
- Ownership Type
- Shares in Co-operative
Location
414 - 80 SHIPWAY AVENUE, Clarington (Newcastle), Ontario L1B0B6
Open MapRooms
| Room | Level | Dimensions |
|---|---|---|
| Living room | Main level | 5.8 m x 3.45 m |
| Dining room | Main level | 5.8 m x 3.45 m |
| Kitchen | Main level | 3.6 m x 3.3 m |
| Primary Bedroom | Main level | 3.65 m x 2.9 m |
| Foyer | Main level | 1.85 m x 1.65 m |
Building Details
- Building Type
- Apartment
- Bedrooms Above Grade
- 1
- Bathrooms
- 1
- Basement
- None
- Cooling
- Central air conditioning
- Exterior Finish
- Brick
- Fireplace
- No
- Heating Fuel
- Natural gas
- Heating
- Forced air
- Interior Size
- 600 - 699 sqft
Land Details
- Acreage
- No
- Amenities Nearby
- Marina, Park
Property Features
- Elevator
- Balcony
- In suite Laundry
- Marina
- Park
- Water Heater
- Clubhouse
Ownership Information
- Ownership Type
- Shares in Co-operative
Maintenance Information
- Maintenance Fee
- 444.73
- Maintenance Fee Type
- Common Area Maintenance, Insurance, Water, Parking
- Payment Unit
- Monthly
Agent / Brokerage Contact
Listing Representation
Coldwell Banker 2M Realty
View REALTOR.ca sourceListing Agent
Vince Montagano
Broker
Listing Office
Coldwell Banker 2M Realty
Book a Showing
Send a note from this page and we will reply about this property.