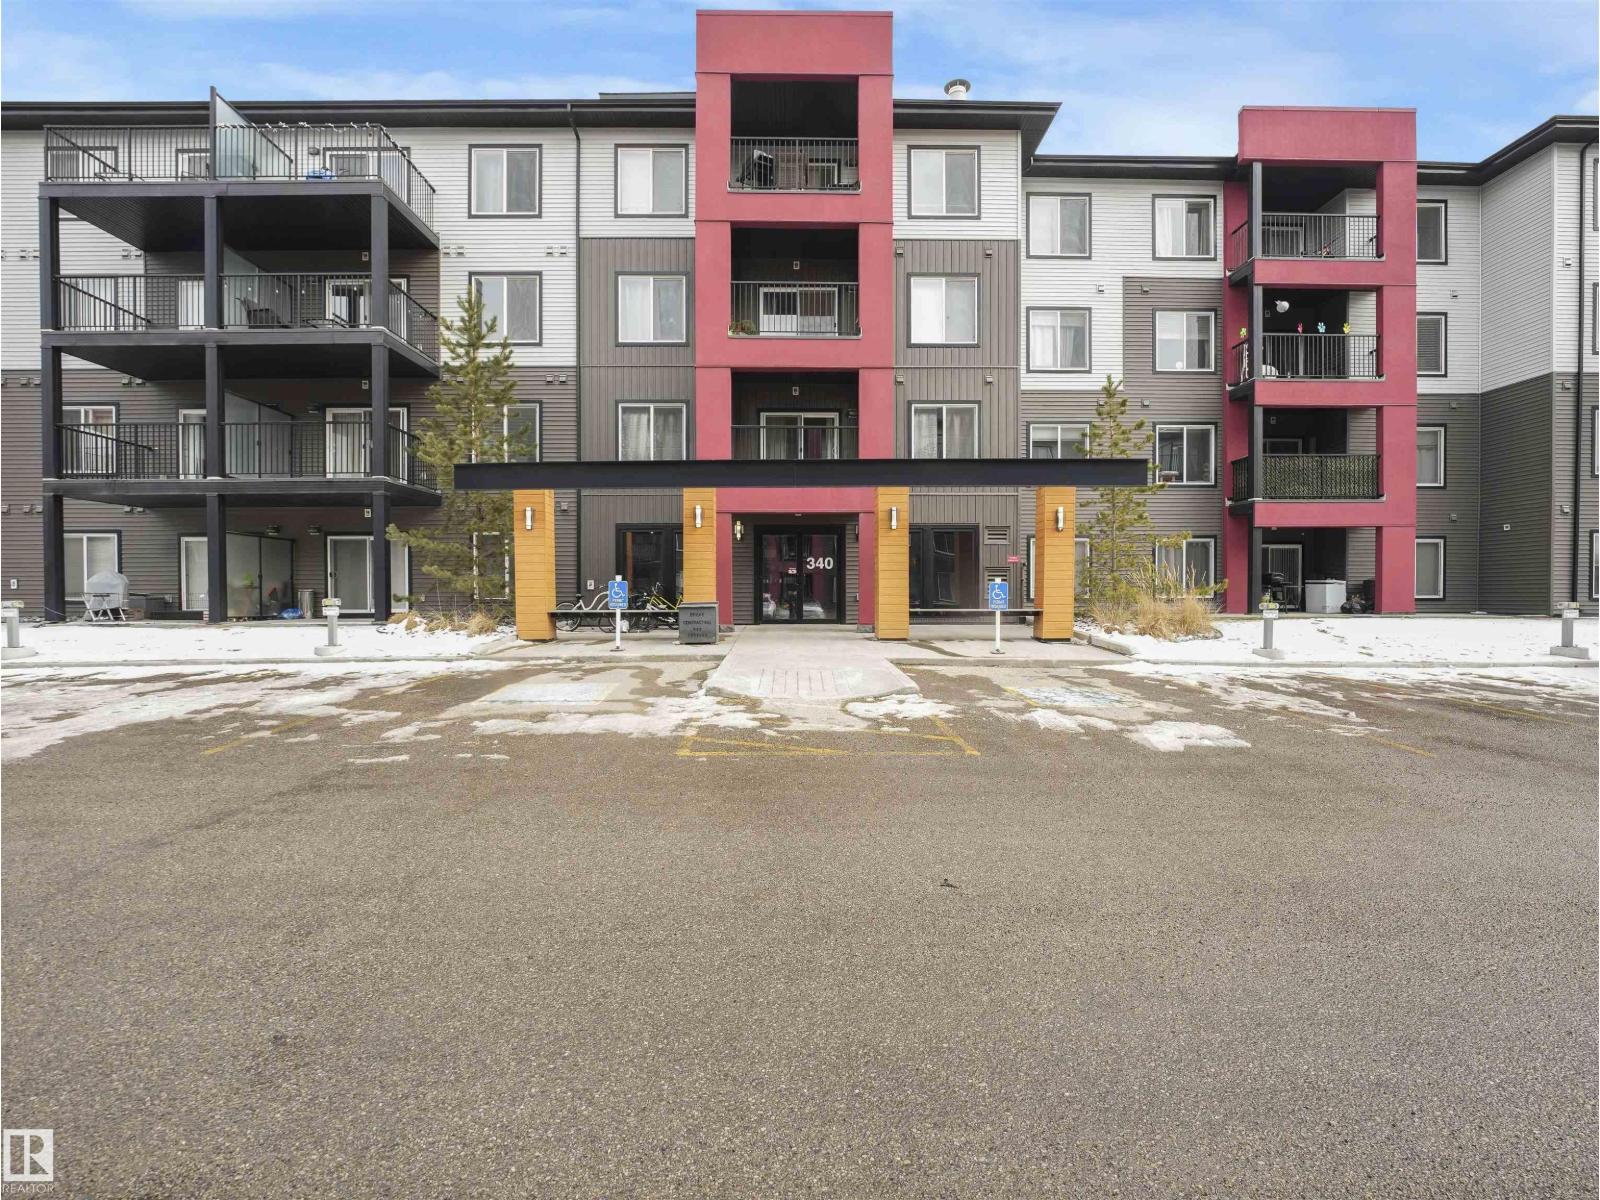
For Sale
#414 340 WINDERMERE RD NW
Edmonton, Alberta T6W2P2
$182,000
2 Beds · 2 Baths · Single Family
Updated 2026-09-19 21:01:09+00
Status
For Sale
Bedrooms
2
Bathrooms
2
Interior Size
715 sqft
MLS®
E4508504
Property Overview
Welcome to this bright and inviting top-floor 2-bedroom, 2-bathroom condo in Windermere, featuring a desirable southeast exposure and an abundance of natural light. The open-concept layout offers a functional kitchen with stainless steel appliances, bar seating, and a stylish tile accent wall, opening seamlessly to the living and dining areas. The spacious primary bedroom features a walk-through closet leading to a private ensuite with a large soaker tub. A generous second bedroom is conveniently located near the additional 3-piece bathroom and in-suite laundry. Additional upgrades include vinyl plank flooring and newer carpet. A separately titled, heated underground parking stall is also included. Ideally located just minutes from Currents of Windermere, with shopping, restaurants, services, and public transit nearby, plus quick access to Anthony Henday Drive. A great opportunity for first-time buyers, downsizers, or investors! (id:67197)
Key Facts
- Price
- $182,000
- Property Type
- Single Family
- Transaction Type
- For sale
- Bedrooms
- 2
- Bathrooms
- 2
- MLS® Number
- E4508504
- Interior Size
- 715 sqft
- Year Built
- 2014
- Ownership Type
- Condominium/Strata
Location
#414 340 WINDERMERE RD NW, Edmonton, Alberta T6W2P2
Open MapRooms
| Room | Level | Dimensions |
|---|---|---|
| Living room | Main level | Measurements not available |
| Dining room | Main level | Measurements not available |
| Kitchen | Main level | Measurements not available |
| Primary Bedroom | Main level | Measurements not available |
| Bedroom 2 | Main level | Measurements not available |
Building Details
- Building Type
- Apartment
- Bathrooms
- 2
- Basement
- None
- Fireplace
- No
- Heating
- Baseboard heaters, Hot water radiator heat
- Interior Size
- 715 sqft
- Year Built
- 2014
Land Details
- Size Total
- 64.96 m2
- Acreage
- No
- Amenities Nearby
- Public Transit, Schools, Shopping
Property Features
- No Animal Home
- No Smoking Home
- Public Transit
- Schools
- Shopping
Ownership Information
- Ownership Type
- Condominium/Strata
Maintenance Information
- Maintenance Fee
- 468.81
- Maintenance Fee Type
- Exterior Maintenance, Heat, Insurance, Common Area Maintenance, Landscaping, Property Management, Other, See Remarks, Water
- Payment Unit
- Monthly
Agent / Brokerage Contact
Listing Representation
MaxWell Polaris
View REALTOR.ca sourceListing Agent
Ian Choi
Associate
Listing Office
MaxWell Polaris
Book a Showing
Send a note from this page and we will reply about this property.