For Sale
414 - 17 ELDON HALL PLACE
Kingston (Central City West), Ontario K7M7H5
$288,900
3 Beds · 1 Bath · 1 Parking · Single Family
Updated 2026-08-20 16:20:05+00
Status
For Sale
Bedrooms
3
Bathrooms
1
Interior Size
900 - 999 sqft
Parking
1
MLS®
X13696094
Property Overview
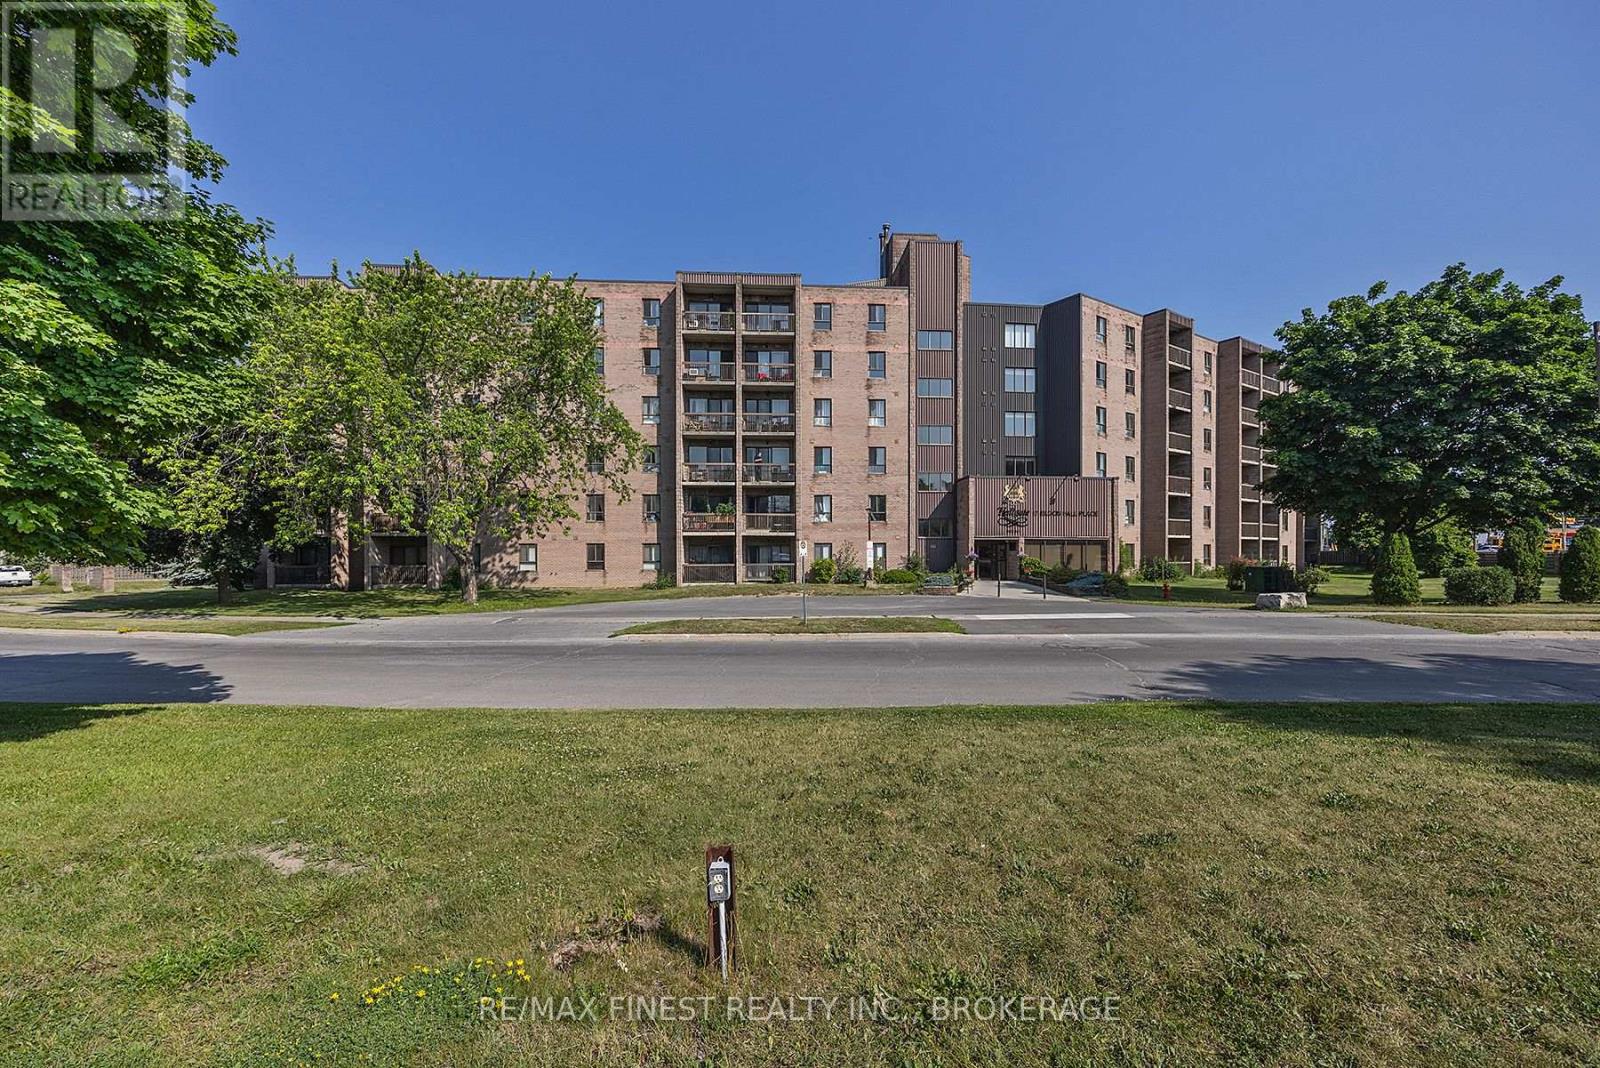
Welcome to Unit 414 at 17 Eldon Hall Place-an affordable opportunity to own a spacious 3-bedroom, 1-bathroom apartment condo in a convenient central Kingston location. Perfect for first-time buyers, investors, or those looking to simplify their lifestyle, this well-laid-out unit offers comfortable living with great natural light throughout. Enjoy a bright, south-facing balcony-ideal for morning coffee or unwinding at the end of the day. The functional layout provides generous bedroom sizes, a practical kitchen, and a welcoming living space with room to relax or entertain. Situated close to public transit, parks, schools, shopping, and restaurants, this location makes day-to-day living easy. Commuting is a breeze with quick access to Queen's University and CFB Kingston. An excellent chance to enter the market or expand your investment portfolio in a well-connected neighbourhood. (id:67197)
Key Facts
- Price
- $288,900
- Property Type
- Single Family
- Transaction Type
- For sale
- Bedrooms
- 3
- Bathrooms
- 1
- Parking
- 1
- MLS® Number
- X13696094
- Interior Size
- 900 - 999 sqft
- Ownership Type
- Condominium/Strata
Location
414 - 17 ELDON HALL PLACE, Kingston (Central City West), Ontario K7M7H5
Open MapRooms
| Room | Level | Dimensions |
|---|---|---|
| Kitchen | Main level | 2.05 m x 2.11 m |
| Bathroom | Main level | 2.08 m x 2.18 m |
| Living room | Main level | 3.28 m x 4.62 m |
| Bedroom 2 | Main level | 2.64 m x 4.23 m |
| Bedroom 3 | Main level | 3.07 m x 2.27 m |
| Primary Bedroom | Main level | 3.03 m x 4.55 m |
| Dining room | Main level | 3.28 m x 3.21 m |
Building Details
- Building Type
- Apartment
- Bedrooms Above Grade
- 3
- Bathrooms
- 1
- Basement
- None
- Cooling
- None
- Exterior Finish
- Brick
- Fireplace
- No
- Heating Fuel
- Electric
- Heating
- Baseboard heaters
- Interior Size
- 900 - 999 sqft
Land Details
- Acreage
- No
- Amenities Nearby
- Park, Public Transit
Property Features
- Balcony
- Level
- Park
- Public Transit
Ownership Information
- Ownership Type
- Condominium/Strata
Maintenance Information
- Maintenance Fee
- 750.00
- Maintenance Fee Type
- Common Area Maintenance, Water
- Payment Unit
- Monthly
Agent / Brokerage Contact
Listing Representation
RE/MAX FINEST REALTY INC., BROKERAGE
View REALTOR.ca sourceListing Agent
TIM BARBER
Broker
GRAEME MCDONALD
Salesperson
Listing Office
RE/MAX FINEST REALTY INC., BROKERAGE
Book a Showing
Send a note from this page and we will reply about this property.