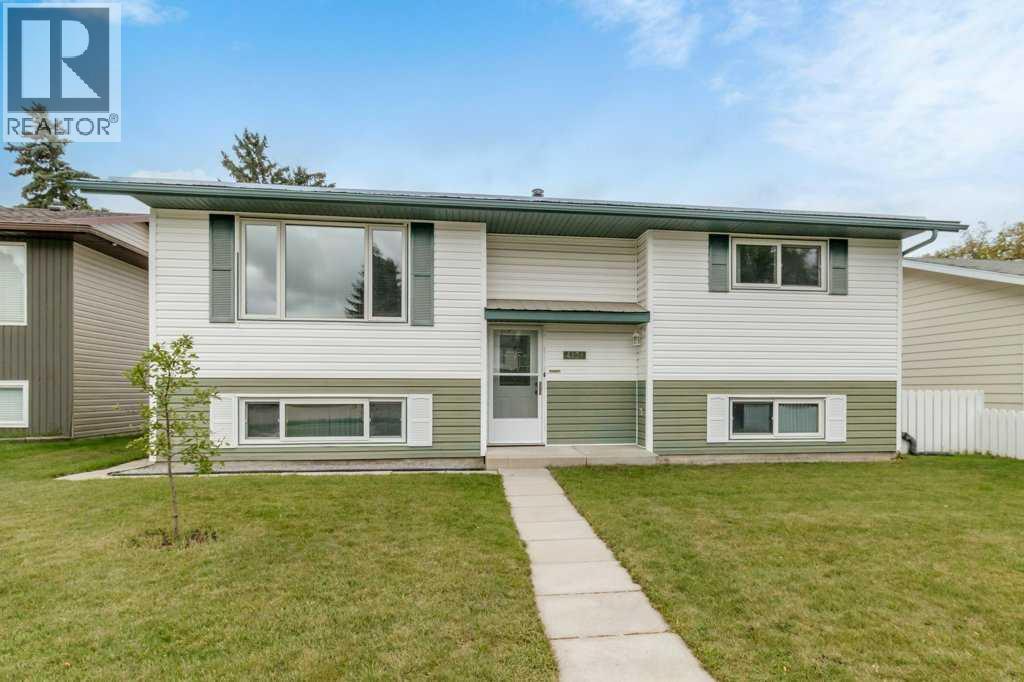
For Sale
4131 53 Avenue
Innisfail, Alberta T4G1G2
$385,000
4 Beds · 2 Baths · 2 Parking · Single Family
Updated 2026-09-23 17:26:02+00
Status
For Sale
Bedrooms
4
Bathrooms
2
Interior Size
949 sqft
Parking
2
MLS®
A2345420
Property Overview
Welcome to this beautifully maintained family home in a fantastic Innisfail location! Offering incredible pride of ownership throughout, this home has been lovingly cared for and is move in ready. Ideally situated close to schools, parks, shopping and entertainment, it offers both comfort and convenience. Step inside to a spacious entryway before heading upstairs, where youâll find two well appointed bedrooms and a full bathroom with plenty of storage. The bright and inviting living room is filled with natural light and flows seamlessly into the well designed kitchen. From the kitchen, step into the sun filled solarium, providing an additional space to relax, entertain or simply enjoy the backyard views. Downstairs, the home continues to impress with two additional bedrooms, a second bathroom, laundry and a generous living area that offers plenty of flexibility for entertaining, a family room or whatever your needs may be. The exterior offers a nicely sized yard, garage and convenient carport, providing plenty of room for vehicles and outdoor enjoyment. A well cared for home in a great location, with space for the whole familyâthis one is a must see! (id:67197)
Key Facts
- Price
- $385,000
- Property Type
- Single Family
- Transaction Type
- For sale
- Bedrooms
- 4
- Bathrooms
- 2
- Parking
- 2
- MLS® Number
- A2345420
- Interior Size
- 949 sqft
- Year Built
- 1978
- Ownership Type
- Freehold
Location
4131 53 Avenue, Innisfail, Alberta T4G1G2
Open MapRooms
| Room | Level | Dimensions |
|---|---|---|
| 3pc Bathroom | Lower level | 4.25 Ft x 6.42 Ft |
| Other | Lower level | 8.58 Ft x 12.17 Ft |
| Bedroom | Lower level | 13.00 Ft x 13.58 Ft |
| Bedroom | Lower level | 8.67 Ft x 9.42 Ft |
| Laundry room | Lower level | 3.83 Ft x 8.83 Ft |
| Recreational, Games room | Lower level | 12.83 Ft x 13.58 Ft |
| Furnace | Lower level | 7.67 Ft x 4.17 Ft |
| 4pc Bathroom | Main level | 9.08 Ft x 7.00 Ft |
| Bedroom | Main level | 9.00 Ft x 12.50 Ft |
| Dining room | Main level | 9.17 Ft x 8.75 Ft |
| Kitchen | Main level | 9.17 Ft x 9.75 Ft |
| Living room | Main level | 13.50 Ft x 15.25 Ft |
| Primary Bedroom | Main level | 10.00 Ft x 14.08 Ft |
| Sunroom | Main level | 11.42 Ft x 11.33 Ft |
Building Details
- Building Type
- House
- Architectural Style
- Bi-level
- Construction Style
- Detached
- Bedrooms Above Grade
- 2
- Bedrooms Below Grade
- 2
- Bathrooms
- 2
- Basement
- Full (Finished)
- Basement Development
- Finished
- Cooling
- None
- Exterior Finish
- Vinyl siding
- Fireplace
- No
- Foundation
- Poured Concrete
- Heating
- Forced air
- Interior Size
- 949 sqft
- Year Built
- 1978
Land Details
- Size Total
- 5500 sqft|4,051 - 7,250 sqft
- Acreage
- No
- Amenities Nearby
- Park
Property Features
- Park
- Deck
Ownership Information
- Ownership Type
- Freehold
Parking & Utilities
Parking
- Parking - 1 space
Agent / Brokerage Contact
Listing Representation
Royal LePage Network Realty Corp.
View REALTOR.ca sourceListing Agent
Koral Empringham
Associate
Donna Empringham
Associate
Listing Office
Royal LePage Network Realty Corp.
Book a Showing
Send a note from this page and we will reply about this property.