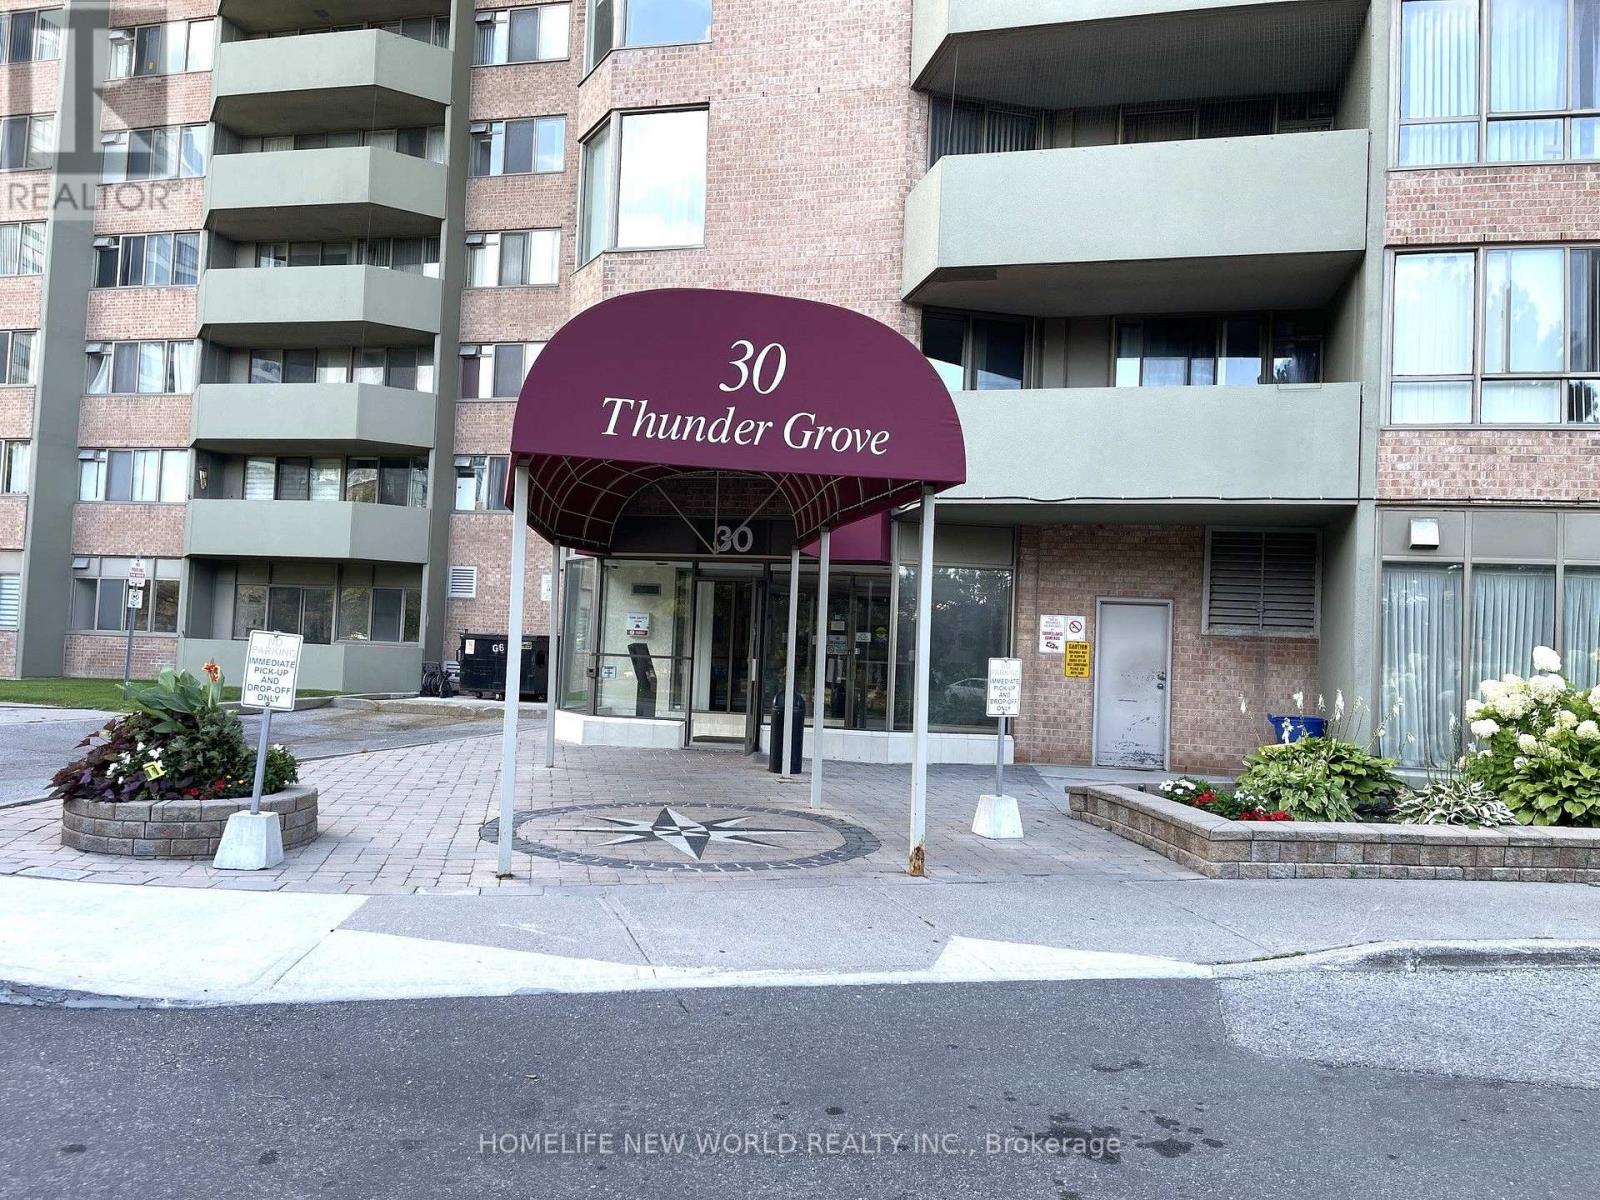
For Sale
413 - 30 THUNDER GROVE
Toronto (Agincourt North), Ontario M1V4A3
$459,000
3 Beds · 2 Baths · 2 Parking · Single Family
Updated 2026-09-15 04:55:29+00
Status
For Sale
Bedrooms
3
Bathrooms
2
Interior Size
1000 - 1199 sqft
Parking
2
MLS®
E13783550
Property Overview
Rarely Offered, Beautifully Upgraded & Spacious Condo in a Prime Scarborough Location. This bright and impeccably maintained 1,161 sq. ft. suite features 2 generous bedrooms + solarium, 2 full bathrooms, and a functional open-concept layout filled with natural light. Tastefully upgraded with elegant marble flooring in the foyer, laminate flooring throughout, upgraded kitchen countertops, and modern bathroom vanities, offering both style and comfort. The versatile solarium is perfect as a home office, reading area, or additional living space. Includes 2 parking spaces (tandem). Maintenance fees include hydro, gas, water and cable TV, providing exceptional value. Enjoy premium building amenities including concierge, indoor pool, gym, tennis court, BBQ area, party room, and ample visitor parking. Conveniently located close to TTC, Pacific Mall, Woodside Square, parks, schools, restaurants, supermarkets, and with easy access to Highways 401, 404 & 407. An exceptional opportunity for first-time buyers, growing families or investors seeking a move-in-ready home in a highly desirable community. (id:67197)
Key Facts
- Price
- $459,000
- Property Type
- Single Family
- Transaction Type
- For sale
- Bedrooms
- 3
- Bathrooms
- 2
- Parking
- 2
- MLS® Number
- E13783550
- Interior Size
- 1000 - 1199 sqft
- Ownership Type
- Condominium/Strata
Location
413 - 30 THUNDER GROVE, Toronto (Agincourt North), Ontario M1V4A3
Open MapRooms
| Room | Level | Dimensions |
|---|---|---|
| Living room | Flat | 3.4 m x 5.49 m |
| Dining room | Flat | 3.23 m x 2.5 m |
| Kitchen | Flat | 5.14 m x 2.41 m |
| Primary Bedroom | Flat | 6.46 m x 3.3 m |
| Bedroom 2 | Flat | 4.6 m x 2.71 m |
| Solarium | Flat | 3.03 m x 2.58 m |
Building Details
- Building Type
- Apartment
- Bedrooms Above Grade
- 2
- Bedrooms Below Grade
- 1
- Bathrooms
- 2
- Basement
- None
- Cooling
- Central air conditioning
- Exterior Finish
- Concrete
- Fireplace
- No
- Heating Fuel
- Natural gas
- Heating
- Forced air
- Interior Size
- 1000 - 1199 sqft
Land Details
- Acreage
- No
- Amenities Nearby
- Park, Public Transit
Property Features
- Balcony
- Carpet Free
- In suite Laundry
- Park
- Public Transit
- Indoor pool
Ownership Information
- Ownership Type
- Condominium/Strata
Maintenance Information
- Maintenance Fee
- 1202.10
- Maintenance Fee Type
- Electricity, Water, Heat, Cable TV
- Payment Unit
- Monthly
Agent / Brokerage Contact
Listing Representation
HOMELIFE NEW WORLD REALTY INC.
View REALTOR.ca sourceListing Agent
MATTHEW NG
Salesperson
Listing Office
HOMELIFE NEW WORLD REALTY INC.
Book a Showing
Send a note from this page and we will reply about this property.