For Sale
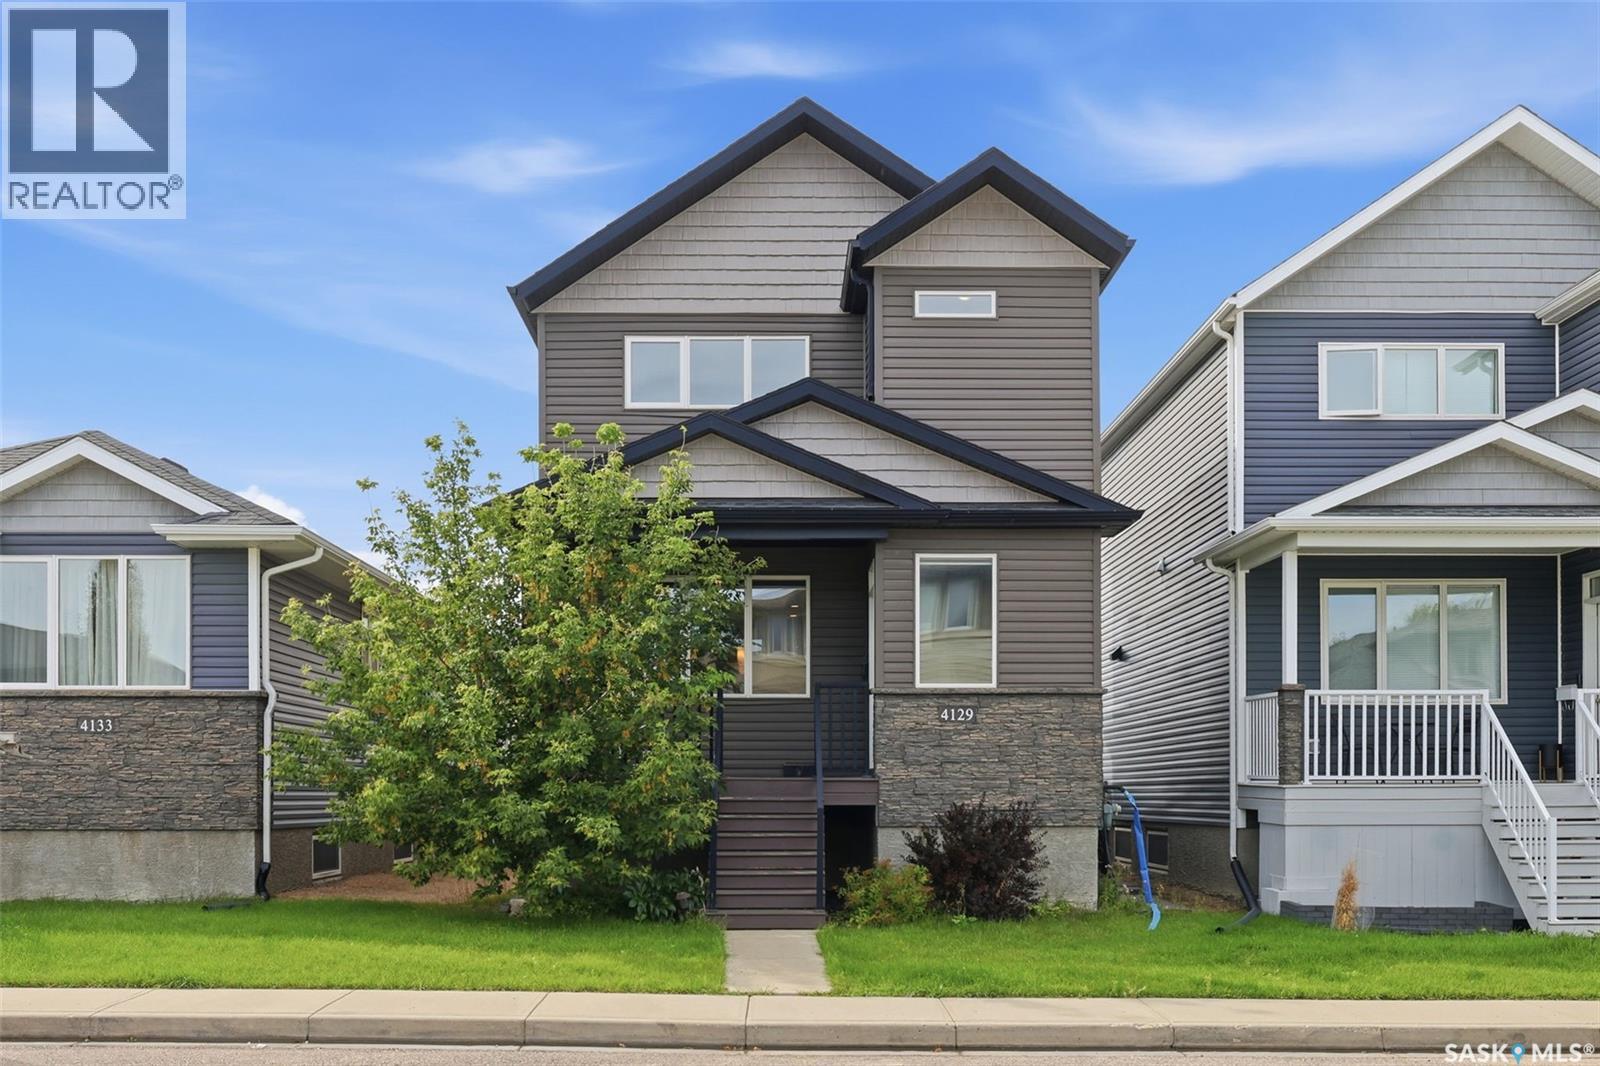
4129 Green Olive WAY E
Regina, Saskatchewan S4V1P8
$519,000
4 Beds · 4 Baths · Single Family
Updated 2026-09-17 22:19:57+00
Status
For Sale
Bedrooms
4
Bathrooms
4
Interior Size
1468 sqft
MLS®
SK048050
Property Overview
Welcome to 4129 Green Olive Way E, situated on a quiet street in the highly desirable community of Greens on Gardiner. This fantastic 4-bedroom home is ideally located within walking distance to schools, grocery stores, restaurants and everyday amenities. The bright, open-concept main floor features large front windows that fill the space with natural light. The spacious kitchen offers quartz countertops, ample cabinetry and a large eat-up island, flowing seamlessly into the dining and living areas. A convenient 2-piece bathroom completes the main floor. Upstairs, the spacious primary bedroom features a private 3-piece ensuite and generous walk-in closet. Two additional well-sized bedrooms and a full bathroom complete the upper level, providing a functional layout for a growing family. A major highlight of this property is the fully finished 1-bedroom legal basement suite with its own separate entrance. The self-contained suite features a full kitchen, bathroom and in-suite laundry, making it an excellent option for rental income, a mortgage helper or multi-generational living while maintaining separation and privacy between the two living spaces. Step outside in the backyard onto the large two-tier deck, perfect for entertaining and enjoying the warmer months. The fully fenced backyard offers plenty of space and privacy, with a walkway leading to the double detached garage. With a functional layout, income-generating potential, great outdoor space and an excellent Greens on Gardiner location, this home offers a fantastic combination of comfort, convenience and versatility. (id:67197)
Key Facts
- Price
- $519,000
- Property Type
- Single Family
- Transaction Type
- For sale
- Bedrooms
- 4
- Bathrooms
- 4
- MLS® Number
- SK048050
- Interior Size
- 1468 sqft
- Year Built
- 2012
- Ownership Type
- Freehold
Location
4129 Green Olive WAY E, Regina, Saskatchewan S4V1P8
Open MapRooms
| Room | Level | Dimensions |
|---|---|---|
| Primary Bedroom | Second level | 12 ft ,10 in x 13 ft ,8 in |
| 3pc Ensuite bath | Second level | Measurements not available |
| Bedroom | Second level | 10 ft x 11 ft |
| Bedroom | Second level | 10 ft x 10 ft ,8 in |
| 4pc Bathroom | Second level | Measurements not available |
| Living room | Basement | 12 ft ,7 in x 16 ft |
| Bedroom | Basement | 10 ft x 10 ft |
| Kitchen | Basement | 8 ft x 10 ft |
| 3pc Bathroom | Basement | Measurements not available |
| Living room | Main level | 14 ft x 16 ft |
| Kitchen | Main level | 13 ft ,11 in x 14 ft |
| Dining room | Main level | 6 ft ,6 in x 10 ft ,8 in |
| 2pc Bathroom | Main level | Measurements not available |
Building Details
- Building Type
- House
- Architectural Style
- 2 Level
- Construction Style
- Detached
- Bathrooms
- 4
- Basement
- Full (Finished)
- Basement Development
- Finished
- Cooling
- Central air conditioning
- Fireplace
- Yes
- Heating Fuel
- Natural gas
- Heating
- Forced air
- Interior Size
- 1468 sqft
- Stories
- 2
- Year Built
- 2012
Land Details
- Size Total
- 3344 sqft
- Acreage
- No
- Landscape Features
- Lawn
Property Features
- Rectangular
- Sump Pump
- Deck
Ownership Information
- Ownership Type
- Freehold
Parking & Utilities
Parking
- Parking - 2 spaces
Agent / Brokerage Contact
Listing Representation
eXp Realty
View REALTOR.ca sourceListing Agent
Rishabh (Rish) Kataria
Salesperson
Listing Office
eXp Realty
Book a Showing
Send a note from this page and we will reply about this property.