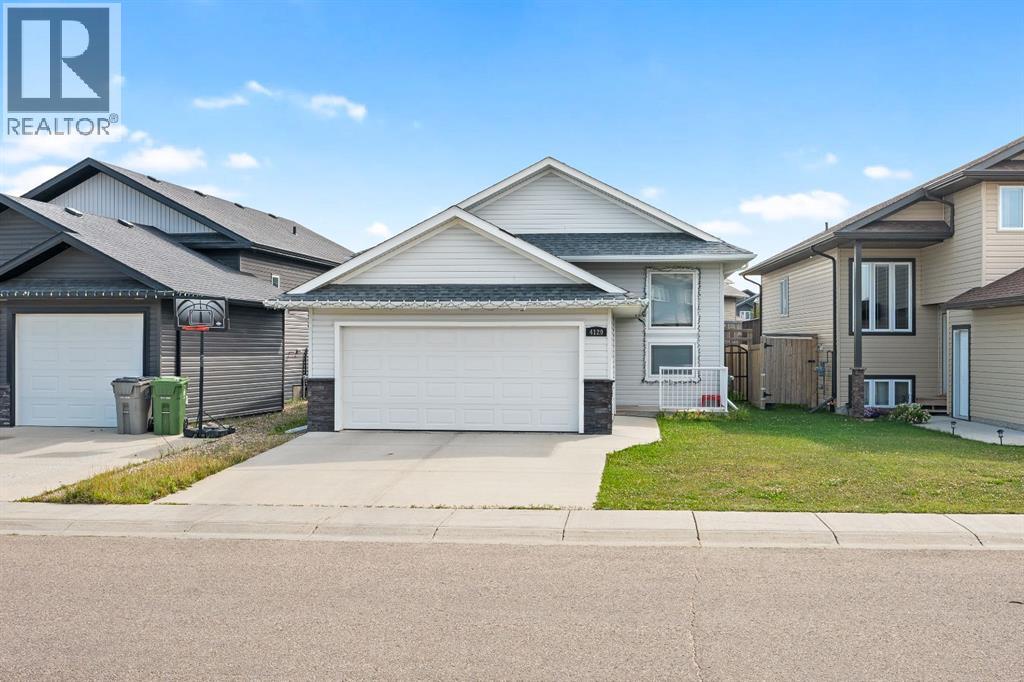
For Sale
4129 34 Street
Lloydminster, Saskatchewan S9V2H5
$464,900
4 Beds · 3 Baths · 4 Parking · Single Family
Updated 2026-08-28 23:32:37+00
Status
For Sale
Bedrooms
4
Bathrooms
3
Interior Size
1036 sqft
Parking
4
MLS®
A2340489
Property Overview
Welcome to this versatile home located in the desirable Aurora neighbourhood of Lloydminster! Offering a functional layout with the potential to generate additional monthly income, this property is a great option for homeowners looking for extra space and flexibility. The main floor features two bedrooms, two full bathrooms, and a bright open-concept kitchen, dining and living area, creating a comfortable space for everyday living. Downstairs youâll find two additional bedrooms, a full bathroom, living room and summer kitchen, along with a private exterior entry to the basement. Laundry is conveniently located downstairs and shared between both levels. Outside, enjoy a landscaped yard and double attached garage. All appliances are included, making this home ready for its next owners. Conveniently located close to the hospital, schools and parks, this property offers plenty of possibilities whether youâre looking for additional living space, room for extended family, or the opportunity to help offset your mortgage with additional monthly income. (id:67197)
Key Facts
- Price
- $464,900
- Property Type
- Single Family
- Transaction Type
- For sale
- Bedrooms
- 4
- Bathrooms
- 3
- Parking
- 4
- MLS® Number
- A2340489
- Interior Size
- 1036 sqft
- Year Built
- 2013
- Ownership Type
- Freehold
Location
4129 34 Street, Lloydminster, Saskatchewan S9V2H5
Open MapRooms
| Room | Level | Dimensions |
|---|---|---|
| Recreational, Games room | Basement | 15.00 Ft x 13.00 Ft |
| Laundry room | Basement | .00 Ft x .00 Ft |
| Bedroom | Basement | 10.00 Ft x 10.00 Ft |
| Family room | Basement | 15.00 Ft x 13.00 Ft |
| Bedroom | Basement | 10.00 Ft x 12.00 Ft |
| Storage | Basement | 8.00 Ft x 10.00 Ft |
| 4pc Bathroom | Basement | Measurements not available |
| Living room | Main level | 14.00 Ft x 11.00 Ft |
| Kitchen | Main level | 15.00 Ft x 13.00 Ft |
| Dining room | Main level | 10.00 Ft x 13.00 Ft |
| Primary Bedroom | Main level | 11.00 Ft x 13.00 Ft |
| 4pc Bathroom | Main level | .00 Ft x .00 Ft |
| 4pc Bathroom | Main level | .00 Ft x .00 Ft |
| Bedroom | Main level | 10.00 Ft x 10.00 Ft |
Building Details
- Building Type
- House
- Architectural Style
- Bi-level
- Construction Style
- Detached
- Bedrooms Above Grade
- 2
- Bedrooms Below Grade
- 2
- Bathrooms
- 3
- Basement
- Full (Finished)
- Basement Development
- Finished
- Cooling
- None
- Exterior Finish
- Vinyl siding
- Fireplace
- No
- Heating Fuel
- Natural gas
- Heating
- Forced air
- Interior Size
- 1036 sqft
- Stories
- 1
- Year Built
- 2013
Land Details
- Size Total
- 4513 sqft|4,051 - 7,250 sqft
- Size Frontage
- 12.19 m
- Size Depth
- 35.96 m
- Acreage
- No
- Landscape Features
- Lawn
Property Features
- See remarks
- Deck
Ownership Information
- Ownership Type
- Freehold
Parking & Utilities
Parking
- Parking - 2 spaces
Agent / Brokerage Contact
Listing Representation
eXp Realty (Lloyd)
View REALTOR.ca sourceListing Agent
Candace Bosch
Associate
Listing Office
eXp Realty (Lloyd)
Book a Showing
Send a note from this page and we will reply about this property.