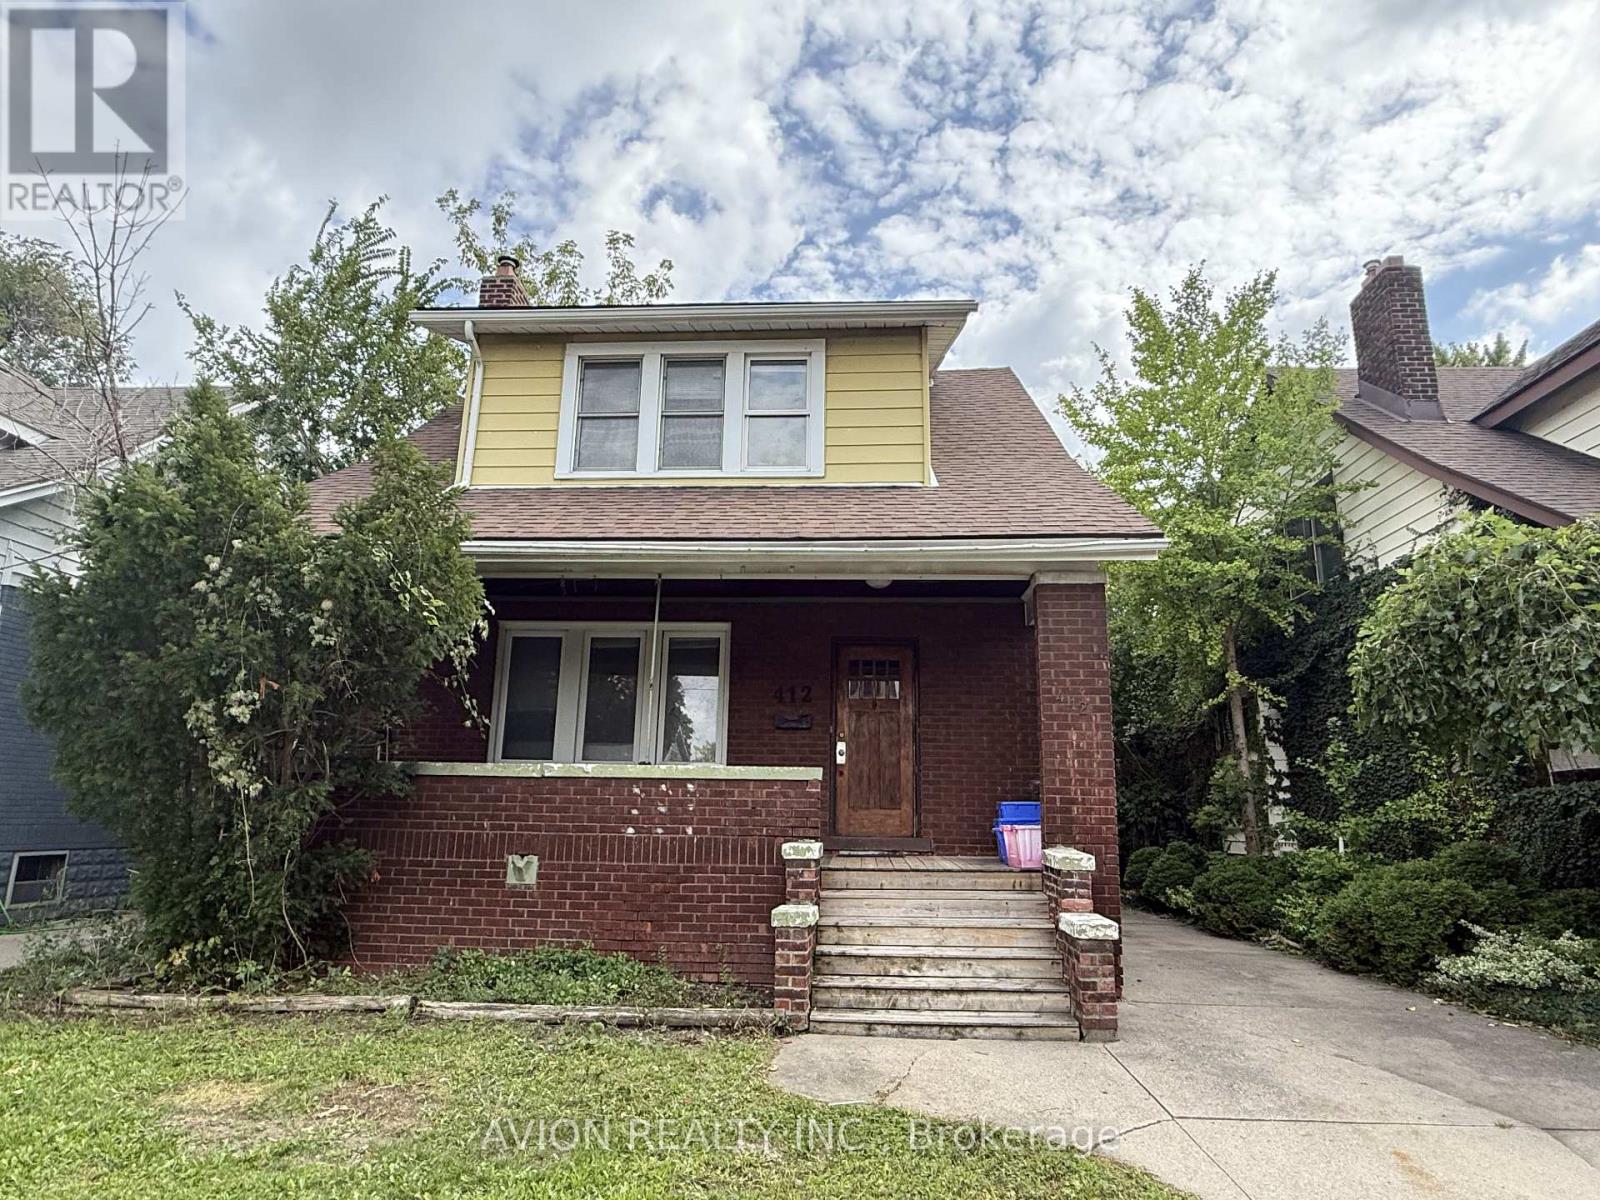
For Sale
412 PARTINGTON AVENUE
Windsor, Ontario N9B2N5
$338,000
6 Beds · 2 Baths · 4 Parking · Single Family
Updated 2026-09-22 17:09:03+00
Status
For Sale
Bedrooms
6
Bathrooms
2
Interior Size
1100 - 1500 sqft
Parking
4
MLS®
X13786872
Property Overview
Prime University of Windsor Location!Welcome to 412 Partington Avenue, a charming and versatile home located in the heart of Windsor, just a short walk from the University of Windsor. This property presents an excellent opportunity for investors, families, retirees, or buyers looking for a home with strong income potential.Featuring 6 bedrooms and 2 bathrooms, the home offers plenty of space and flexibility. There are 3 bedrooms on the second floor, 2 bedrooms on the main level, and 1 bedroom in the finished basement. One of the main-floor bedrooms could easily be converted into a comfortable living room, depending on your needs.The finished basement includes a separate entrance on the side , providing additional flexibility and potential for an independent living or rental arrangement. The property also features a full kitchen, in-unit laundry, long driving way parking, and convenient access to public transit.Located close to the University of Windsor, shopping, restaurants, and everyday amenities, this property offers the ideal combination of location, functionality, and investment potential.Don't miss this opportunity to own a versatile property in one of Windsor's sought-after university-area location (id:67197)
Key Facts
- Price
- $338,000
- Property Type
- Single Family
- Transaction Type
- For sale
- Bedrooms
- 6
- Bathrooms
- 2
- Parking
- 4
- MLS® Number
- X13786872
- Interior Size
- 1100 - 1500 sqft
- Ownership Type
- Freehold
Location
412 PARTINGTON AVENUE, Windsor, Ontario N9B2N5
Open MapRooms
| Room | Level | Dimensions |
|---|---|---|
| Bedroom 3 | Second level | 2.9 m x 4.56 m |
| Bedroom 4 | Second level | 4.14 m x 2.86 m |
| Bedroom 5 | Second level | 4.17 m x 2.53 m |
| Bedroom | Basement | 3.66 m x 3.25 m |
| Laundry room | Basement | 2.99 m x 2.4 m |
| Kitchen | Main level | 2.9 m x 3.9 m |
| Bedroom | Main level | 4.51 m x 4.17 m |
| Bedroom 2 | Main level | 3.09 m x 4.74 m |
Building Details
- Building Type
- House
- Construction Style
- Detached
- Bedrooms Above Grade
- 5
- Bedrooms Below Grade
- 1
- Bathrooms
- 2
- Basement
- N/A (Finished)
- Basement Development
- Finished
- Cooling
- Central air conditioning
- Exterior Finish
- Brick
- Fireplace
- No
- Foundation
- Concrete
- Heating Fuel
- Natural gas
- Heating
- Forced air
- Interior Size
- 1100 - 1500 sqft
- Water
- Municipal water
Land Details
- Size Frontage
- 40 ft ,2 in
- Size Depth
- 114 ft
- Acreage
- No
- Sewer
- Sanitary sewer
Property Features
- Water Heater
Ownership Information
- Ownership Type
- Freehold
Agent / Brokerage Contact
Listing Representation
AVION REALTY INC.
View REALTOR.ca sourceListing Agent
MEIQIN SHI
Salesperson
Listing Office
AVION REALTY INC.
Book a Showing
Send a note from this page and we will reply about this property.