For Sale
412 - 255 JOHN STREET N
Stratford, Ontario N5A0G7
$739,900
2 Beds · 2 Baths · 2 Parking · Single Family
Updated 2026-09-13 04:29:28+00
Status
For Sale
Bedrooms
2
Bathrooms
2
Interior Size
1400 - 1599 sqft
Parking
2
MLS®
X13759616
Property Overview
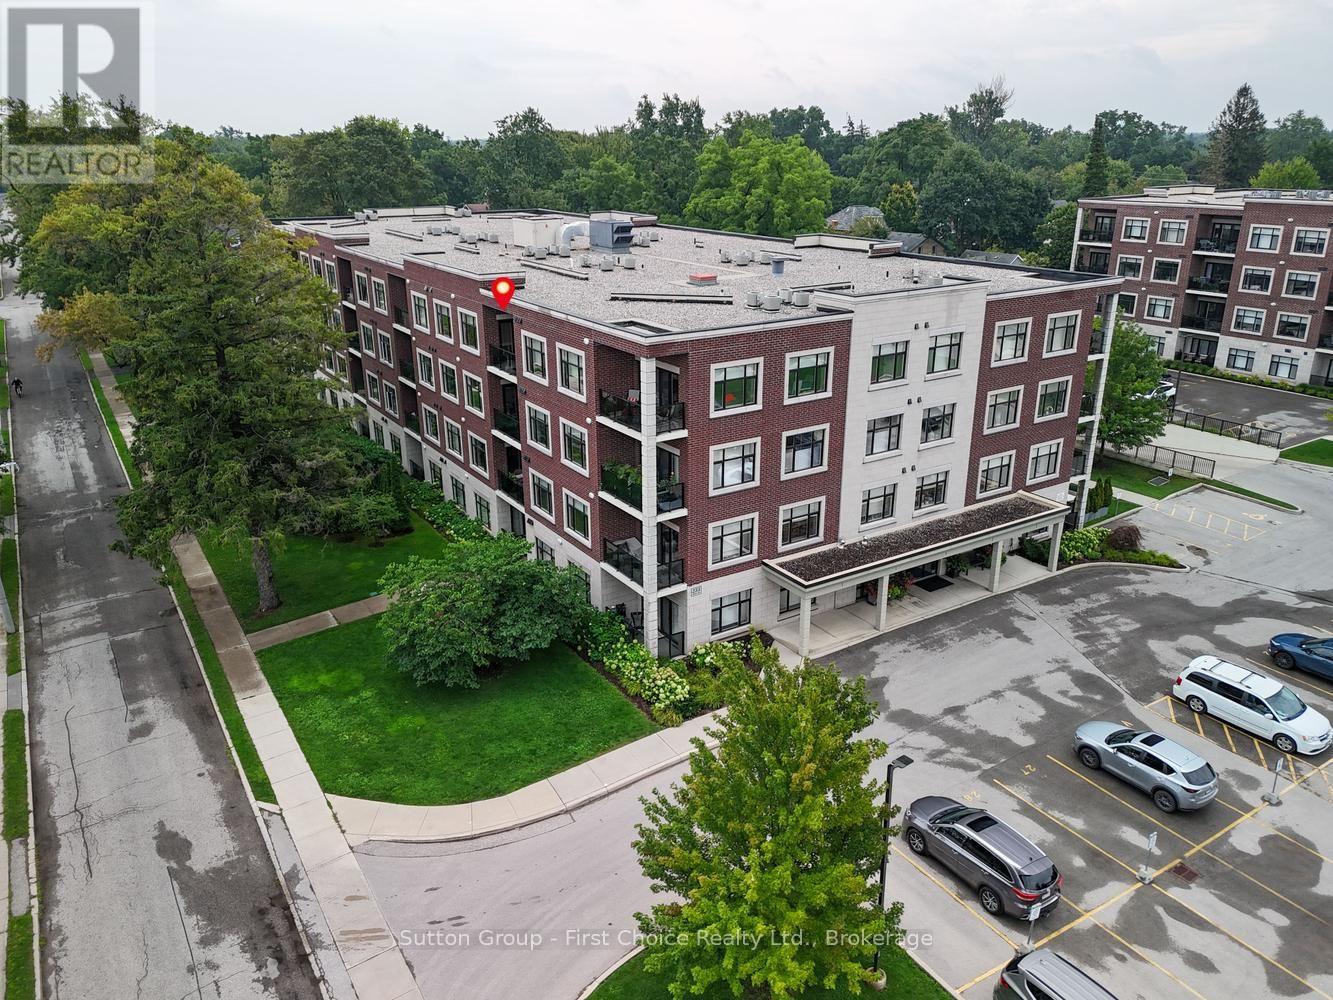
Located in the sought-after Avon Ward, this spacious top-floor 2-bedroom plus den suite at the Villas of Avon offers 1,411sq. ft. of well-designed living space. The bright main living area provides an inviting setting for both everyday living and entertaining, while the separate den offers flexibility for a home office, hobby space or quiet retreat. The kitchen features quartz countertops, with engineered hardwood flooring throughout the main living areas and upgraded tile in both bathrooms. Residents have access to a fitness center, residents' lounge and guest suite, adding to the ease and enjoyment of condo living. Parking is a standout feature, with both an underground parking space and a separate deeded outdoor parking space included - an ideal combination for owners and guests. Shops, restaurants, hospitals and everyday amenities are all within walking distance. A thoughtfully appointed home with the space, amenities and parking to make condo living both comfortable and effortless. (id:67197)
Key Facts
- Price
- $739,900
- Property Type
- Single Family
- Transaction Type
- For sale
- Bedrooms
- 2
- Bathrooms
- 2
- Parking
- 2
- MLS® Number
- X13759616
- Interior Size
- 1400 - 1599 sqft
- Ownership Type
- Condominium/Strata
Location
412 - 255 JOHN STREET N, Stratford, Ontario N5A0G7
Open MapRooms
| Room | Level | Dimensions |
|---|---|---|
| Foyer | Main level | 2.87 m x 2.62 m |
| Laundry room | Main level | 2.03 m x 2.62 m |
| Kitchen | Main level | 4.55 m x 2.72 m |
| Dining room | Main level | 4.52 m x 2.01 m |
| Living room | Main level | 3.43 m x 4.32 m |
| Office | Main level | 3.07 m x 2.9 m |
| Bathroom | Main level | 1.52 m x 2.69 m |
| Primary Bedroom | Main level | 3.73 m x 3.73 m |
| Bathroom | Main level | 3.73 m x 1.6 m |
| Bedroom 2 | Main level | 3 m x 4.24 m |
Building Details
- Building Type
- Apartment
- Bedrooms Above Grade
- 2
- Bedrooms Below Grade
- 0
- Bathrooms
- 2
- Basement
- None
- Cooling
- Central air conditioning, Air exchanger
- Exterior Finish
- Stone, Brick
- Fireplace
- No
- Foundation
- Concrete
- Heating Fuel
- Natural gas
- Heating
- Forced air
- Interior Size
- 1400 - 1599 sqft
Land Details
- Acreage
- No
- Amenities Nearby
- Hospital, Public Transit
Property Features
- Balcony
- Hospital
- Public Transit
Ownership Information
- Ownership Type
- Condominium/Strata
Maintenance Information
- Maintenance Fee
- 732.86
- Maintenance Fee Type
- Insurance, Common Area Maintenance, Water, Parking
- Payment Unit
- Monthly
Agent / Brokerage Contact
Listing Representation
Sutton Group - First Choice Realty Ltd.
View REALTOR.ca sourceListing Agent
GARY VAN BAKEL
Broker of Record
Listing Office
Sutton Group - First Choice Realty Ltd.
Book a Showing
Send a note from this page and we will reply about this property.