For Sale
4109 WHALEN AVE
Powell River, British Columbia V8A2R8
$995,500
3 Beds · 2 Baths · 1 Parking · Single Family
Updated 2026-09-08 01:53:12+00
Status
For Sale
Bedrooms
3
Bathrooms
2
Interior Size
1409 sqft
Parking
1
MLS®
20176
Property Overview
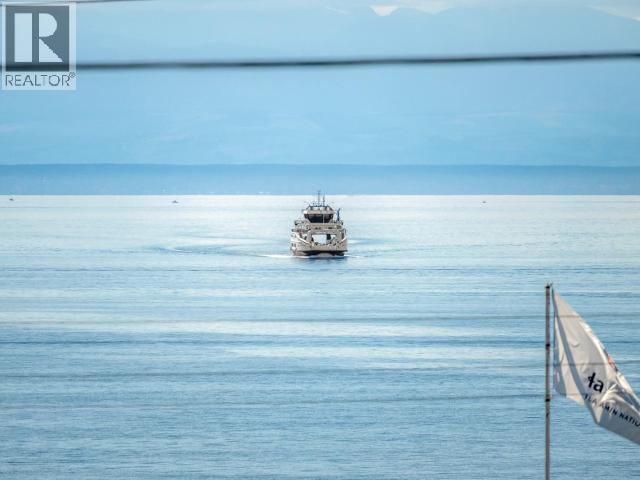
Enjoy STUNNING OCEAN VIEWS & GORGEOUS SUNSETS, this lovely property has been fully renovated over the last few years with amazing street appeal that captures a new stylish contemporary West Coast look. Gorgeous solid cedar wood v-channel siding, new roof, concrete driveway, doors, windows & decks. Gracious living on one level with large rooms (three bedrooms/2 bathrooms), open concept & lots of natural light. Beautifully finished with custom white oak cabinets & quartz counters, new full size Samsung appliances including front load washer/dryer, hardwood & tile floors. Large level lot (10,280 sf) has RS-2 zoning which allows for detached carriage house with suite, with easy access from the quiet lane behind. Fall in love with the coastal mountain & ocean views & Texada, Hardwood and Savory Island. Perfect location in the desirable Westview neighbourhood, walk to the beach, shopping & amenities. Unlimited recreational pleasures including 8 km to Myrtlewood Point Golf Club (id:67197)
Key Facts
- Price
- $995,500
- Property Type
- Single Family
- Transaction Type
- For sale
- Bedrooms
- 3
- Bathrooms
- 2
- Parking
- 1
- MLS® Number
- 20176
- Interior Size
- 1409 sqft
- Year Built
- 1954
- Ownership Type
- Freehold
Location
4109 WHALEN AVE, Powell River, British Columbia V8A2R8
Open MapRooms
| Room | Level | Dimensions |
|---|---|---|
| Foyer | Main level | 4 ft x 11 ft ,4 in |
| Living room | Main level | 12 ft ,6 in x 11 ft ,5 in |
| Dining room | Main level | 11 ft ,5 in x 8 ft ,9 in |
| Kitchen | Main level | 11 ft ,5 in x 11 ft ,1 in |
| Primary Bedroom | Main level | 13 ft ,6 in x 12 ft ,1 in |
| 4pc Bathroom | Main level | Measurements not available |
| Bedroom | Main level | 10 ft ,7 in x 10 ft ,5 in |
| Bedroom | Main level | 13 ft ,1 in x 10 ft ,1 in |
| 3pc Bathroom | Main level | Measurements not available |
| Recreational, Games room | Main level | 13 ft ,5 in x 11 ft ,4 in |
Building Details
- Building Type
- House
- Construction Style
- Detached
- Bathrooms
- 2
- Cooling
- None
- Fireplace
- No
- Heating Fuel
- Natural gas
- Heating
- Forced air
- Interior Size
- 1409 sqft
- Year Built
- 1954
Land Details
- Size Total
- 10280 sqft
- Size Frontage
- 74 ft
- Acreage
- No
- Landscape Features
- Garden Area
- Amenities Nearby
- Shopping, Golf Course
Property Features
- Central location
- Shopping
- Golf Course
Ownership Information
- Ownership Type
- Freehold
Agent / Brokerage Contact
Listing Representation
Oakwyn Realty Ltd.
View REALTOR.ca sourceListing Agent
Candice Dyer
Listing Office
Oakwyn Realty Ltd.
Book a Showing
Send a note from this page and we will reply about this property.