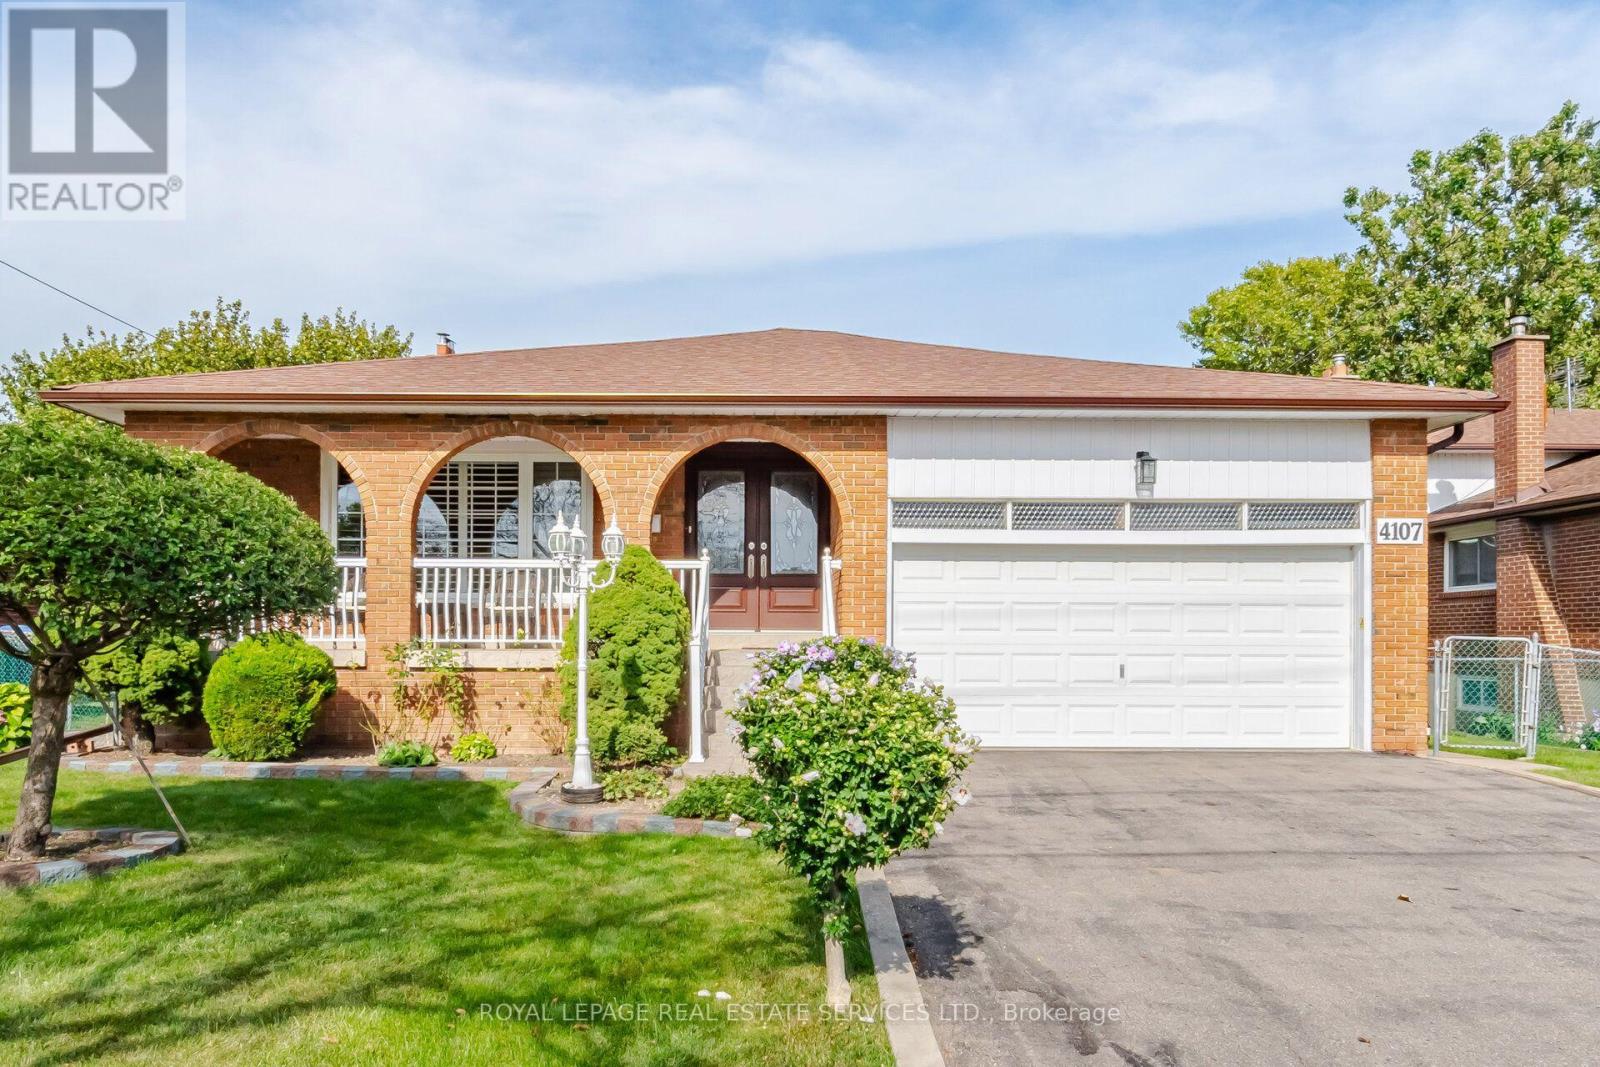
For Sale
4107 WILCOX ROAD
Mississauga (Rathwood), Ontario L4Z1B8
$1,599,000
4 Beds · 3 Baths · 6 Parking · Single Family
Updated 2026-09-21 04:39:50+00
Status
For Sale
Bedrooms
4
Bathrooms
3
Interior Size
2000 - 2500 sqft
Parking
6
MLS®
W13763804
Property Overview
Spacious 4-bedroom, 3-bathroom 5-level backsplit in a sought-after Mississauga neighbourhood. Well cared for and extremely clean, this home features generous principal rooms, a bright kitchen, and multiple living areas-perfect for families and entertaining. Includes a separate entrance to the basement with a second kitchen, offering excellent potential for extended family living or additional income carpet free environment. Conveniently located near schools, parks, shopping, transit, and major highways-an outstanding opportunity in a prime location. (id:67197)
Key Facts
- Price
- $1,599,000
- Property Type
- Single Family
- Transaction Type
- For sale
- Bedrooms
- 4
- Bathrooms
- 3
- Parking
- 6
- MLS® Number
- W13763804
- Interior Size
- 2000 - 2500 sqft
- Ownership Type
- Freehold
Location
4107 WILCOX ROAD, Mississauga (Rathwood), Ontario L4Z1B8
Open MapRooms
| Room | Level | Dimensions |
|---|---|---|
| Other | Basement | 6.17 m x 4.01 m |
| Furnace | Basement | 6.27 m x 4.24 m |
| Kitchen | Lower level | 5.59 m x 2.9 m |
| Recreational, Games room | Lower level | 6.91 m x 6.68 m |
| Living room | Main level | 5.03 m x 4.11 m |
| Dining room | Main level | 4.52 m x 2.82 m |
| Kitchen | Main level | 5.64 m x 3.1 m |
| Bedroom | Upper Level | 4.17 m x 4.01 m |
| Bedroom 2 | Upper Level | 4.83 m x 3.15 m |
| Bedroom 3 | Upper Level | 3.78 m x 3.18 m |
| Family room | Ground level | 3.45 m x 4.5 m |
| Bedroom 4 | Ground level | 4 m x 3.05 m |
Building Details
- Building Type
- House
- Construction Style
- Detached
- Bedrooms Above Grade
- 4
- Bathrooms
- 3
- Basement
- N/A (Finished)
- Basement Development
- Finished
- Cooling
- Central air conditioning
- Exterior Finish
- Brick
- Fireplace
- Yes
- Fireplaces
- 2
- Foundation
- Unknown
- Heating Fuel
- Natural gas
- Heating
- Forced air
- Interior Size
- 2000 - 2500 sqft
- Water
- Municipal water
Land Details
- Size Frontage
- 60 ft ,1 in
- Size Depth
- 110 ft ,1 in
- Acreage
- No
- Sewer
- Sanitary sewer
Property Features
- Carpet Free
- Water Heater - Gas
Ownership Information
- Ownership Type
- Freehold
Agent / Brokerage Contact
Listing Representation
ROYAL LEPAGE REAL ESTATE SERVICES LTD.
View REALTOR.ca sourceListing Agent
GEORGE GRDIC
Salesperson
MEGAN GRDIC
Salesperson
Listing Office
ROYAL LEPAGE REAL ESTATE SERVICES LTD.
Book a Showing
Send a note from this page and we will reply about this property.