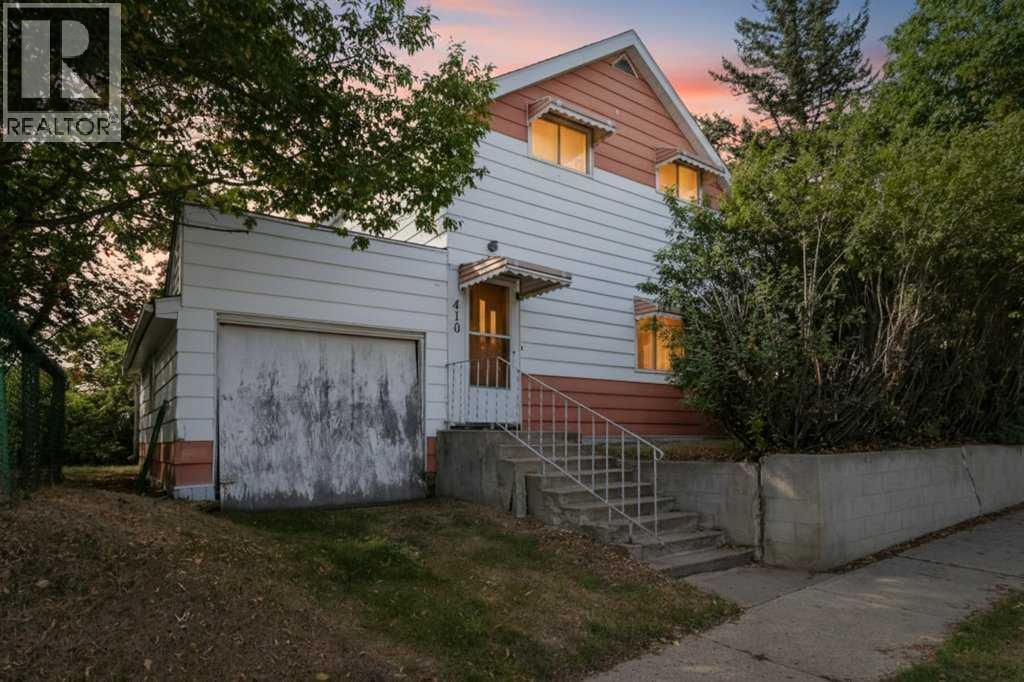
For Sale
410 King Street
Elnora, Alberta T0M0Y0
$79,900
3 Beds · 1 Bath · 1 Parking · Single Family
Updated 2026-09-03 14:41:38+00
Status
For Sale
Bedrooms
3
Bathrooms
1
Interior Size
1057 sqft
Parking
1
MLS®
A2341488
Property Overview
FOUR LOTS ⢠ENDLESS POTENTIALLooking for a project with plenty of possibilities? 410 King Street in Elnora offers an affordable opportunity on four lots, giving you the space to bring your ideas to life.The existing home is a fixer-upper in need of substantial renovation, making this a great option for someone ready to roll up their sleeves and transform the property. Renovate and reimagine the existing home, or explore the possibilities of starting fresh and building your dream home.The generous property offers plenty of outdoor space with mature trees and an established yard, along with an attached garage. Whether you're looking for your next renovation project, an investment opportunity, or land with room to create something new, this property is full of potential. Upgrades are new furnace and shingles in 2016. (id:67197)
Key Facts
- Price
- $79,900
- Property Type
- Single Family
- Transaction Type
- For sale
- Bedrooms
- 3
- Bathrooms
- 1
- Parking
- 1
- MLS® Number
- A2341488
- Interior Size
- 1057 sqft
- Year Built
- 1930
- Ownership Type
- Freehold
Location
410 King Street, Elnora, Alberta T0M0Y0
Open MapRooms
| Room | Level | Dimensions |
|---|---|---|
| 3pc Bathroom | Second level | 8.83 Ft x 6.25 Ft |
| Bedroom | Second level | 8.67 Ft x 13.00 Ft |
| Bedroom | Second level | 12.00 Ft x 7.00 Ft |
| Primary Bedroom | Second level | 8.83 Ft x 13.00 Ft |
| Storage | Basement | 19.75 Ft x 20.58 Ft |
| Dining room | Main level | 10.33 Ft x 9.75 Ft |
| Kitchen | Main level | 10.25 Ft x 9.75 Ft |
| Living room | Main level | 14.75 Ft x 12.83 Ft |
Building Details
- Building Type
- House
- Construction Style
- Detached
- Bedrooms Above Grade
- 3
- Bedrooms Below Grade
- 0
- Bathrooms
- 1
- Basement
- Full (Unfinished)
- Basement Development
- Unfinished
- Cooling
- None
- Exterior Finish
- Wood siding
- Fireplace
- No
- Foundation
- Block, Poured Concrete
- Heating
- Forced air
- Interior Size
- 1057 sqft
- Stories
- 2
- Year Built
- 1930
Land Details
- Size Total
- 14000 sqft|10,890 - 21,799 sqft (1/4 - 1/2 ac)
- Size Frontage
- 42.67 m
- Size Depth
- 30.48 m
- Acreage
- No
- Landscape Features
- Lawn
- Amenities Nearby
- Park, Playground
Property Features
- See remarks
- Park
- Playground
Ownership Information
- Ownership Type
- Freehold
Parking & Utilities
Parking
- Parking - 1 space
Agent / Brokerage Contact
Listing Representation
Royal LePage Network Realty Corp.
View REALTOR.ca sourceListing Agent
Pat MacDonell
Associate
Listing Office
Royal LePage Network Realty Corp.
Book a Showing
Send a note from this page and we will reply about this property.