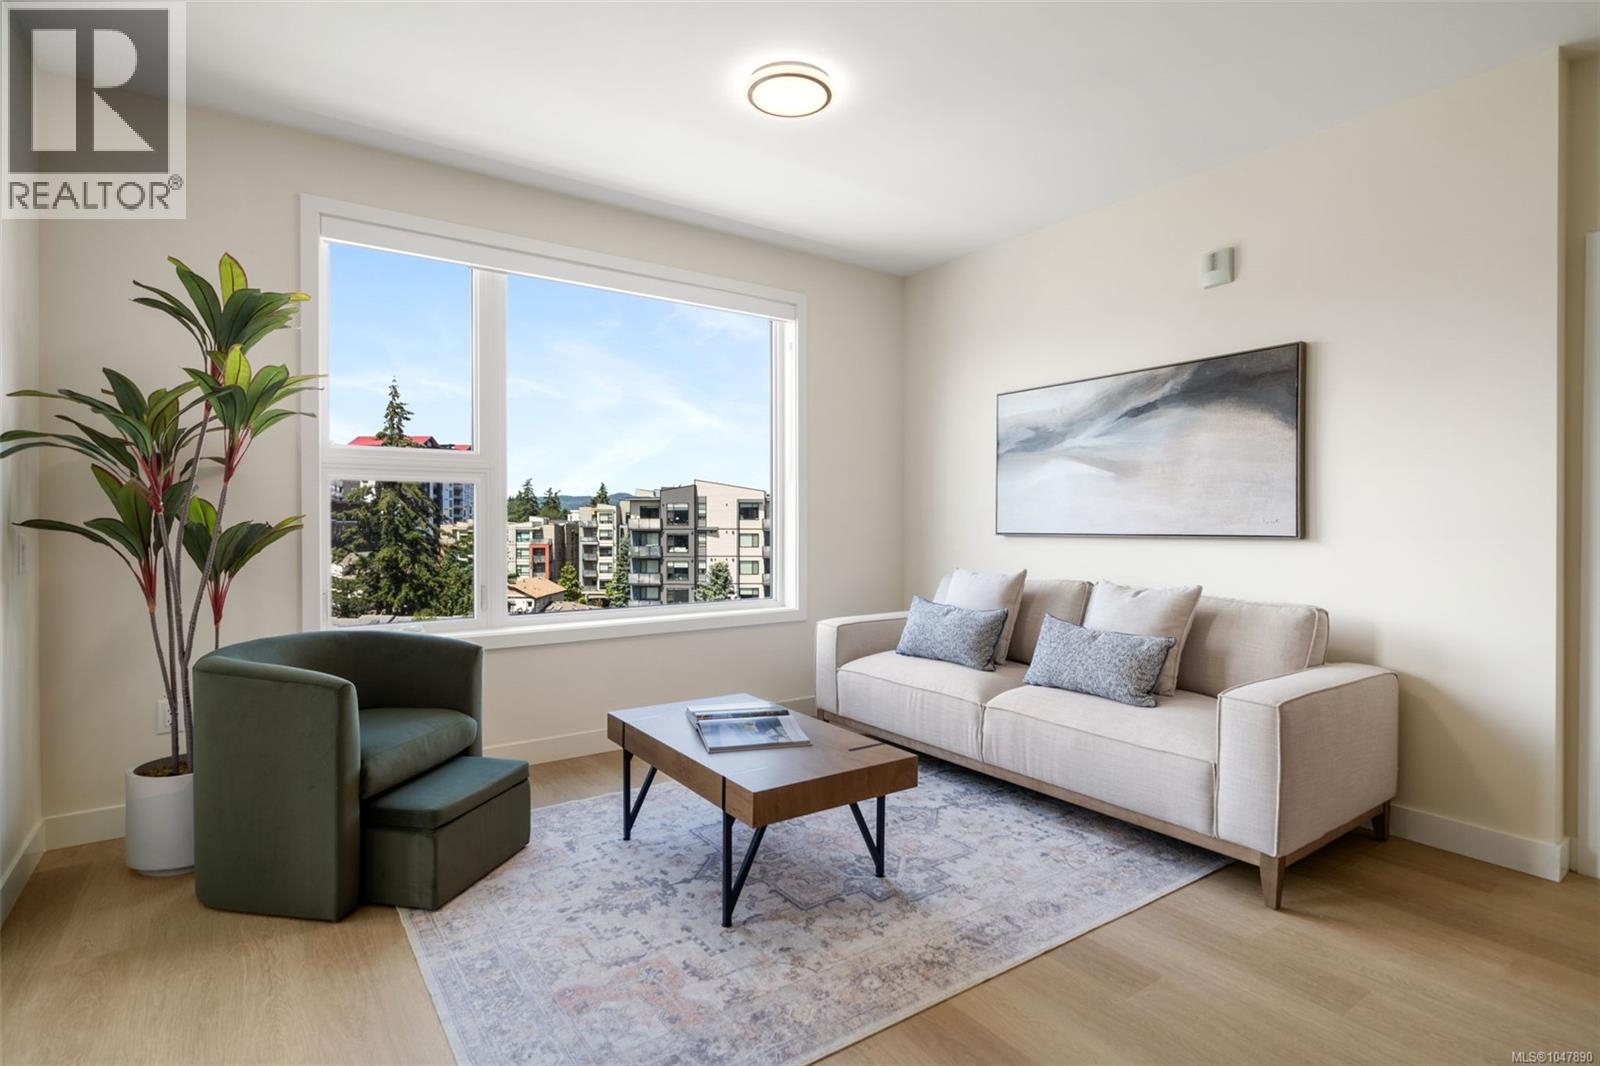
For Sale
410 777 Station Ave
Langford, British Columbia V9B7K5
$579,900
2 Beds · 2 Baths · 1 Parking · Single Family
Updated 2026-09-24 00:27:34+00
Status
For Sale
Bedrooms
2
Bathrooms
2
Interior Size
970 sqft
Parking
1
MLS®
1047890
Property Overview
OVER 45% SOLD! Discover Pavilion Langford, the newest 2026-built condominium in Langford, and see why this move-in-ready development is becoming one of downtown Langfordâs most exciting places to call home. Now is the time. This spacious 2-bedroom residence features a generous walk-in closet and a flexible office or coffee bar area off the kitchen. Built by Viking Properties, Pavilion is a brand-new six-storey condominium offering modern urban living, superior soundproofing, and the peace of mind of a 2-5-10 new home warranty. This thoughtfully designed 60-unit building blends style, comfort, and everyday convenience, with shops, restaurants, parks, transit, and local amenities all close by. Ideal for professionals, downsizers, and first-time buyers. Enjoy underground parking, storage locker's available, EV-ready infrastructure, and access to the E&N Trail and Langford Lake for an active, connected lifestyle. Visit 777 Station Avenue and choose your own adventure at Pavilion Langford. (id:67197)
Key Facts
- Price
- $579,900
- Property Type
- Single Family
- Transaction Type
- For sale
- Bedrooms
- 2
- Bathrooms
- 2
- Parking
- 1
- MLS® Number
- 1047890
- Interior Size
- 970 sqft
- Year Built
- 2026
- Ownership Type
- Strata
Location
410 777 Station Ave, Langford, British Columbia V9B7K5
Open MapRooms
| Room | Level | Dimensions |
|---|---|---|
| Laundry room | Main level | 3'6 x 3'6 |
| Balcony | Main level | 10'4 x 5'0 |
| Bathroom | Main level | 4-Piece |
| Bedroom | Main level | 9'11 x 9'6 |
| Ensuite | Main level | 8'5 x 6'11 |
| Primary Bedroom | Main level | 11'0 x 13'9 |
| Kitchen | Main level | 15'4 x 8'5 |
| Dining room | Main level | 13'10 x 9'5 |
| Living room | Main level | 13'4 x 10'1 |
Building Details
- Building Type
- Apartment
- Bathrooms
- 2
- Cooling
- Air Conditioned
- Fireplace
- No
- Heating Fuel
- Electric
- Heating
- Baseboard heaters, Heat Pump
- Interior Size
- 970 sqft
- Year Built
- 2026
Land Details
- Size Total
- 1021 sqft
- Acreage
- No
Property Features
- Pets Allowed With Restrictions
- Family Oriented
Ownership Information
- Ownership Type
- Strata
- Zoning Type
- Multi-Family
Maintenance Information
- Maintenance Fee
- 391.60
- Payment Unit
- Monthly
Agent / Brokerage Contact
Listing Representation
Royal LePage Coast Capital - Chatterton
View REALTOR.ca sourceListing Agent
Scott Faber
Personal Real Estate Corporation
Cal Faber
Personal Real Estate Corporation
Vanessa Wood
Listing Office
Royal LePage Coast Capital - Chatterton
Royal LePage Coast Capital - Oak Bay
Book a Showing
Send a note from this page and we will reply about this property.