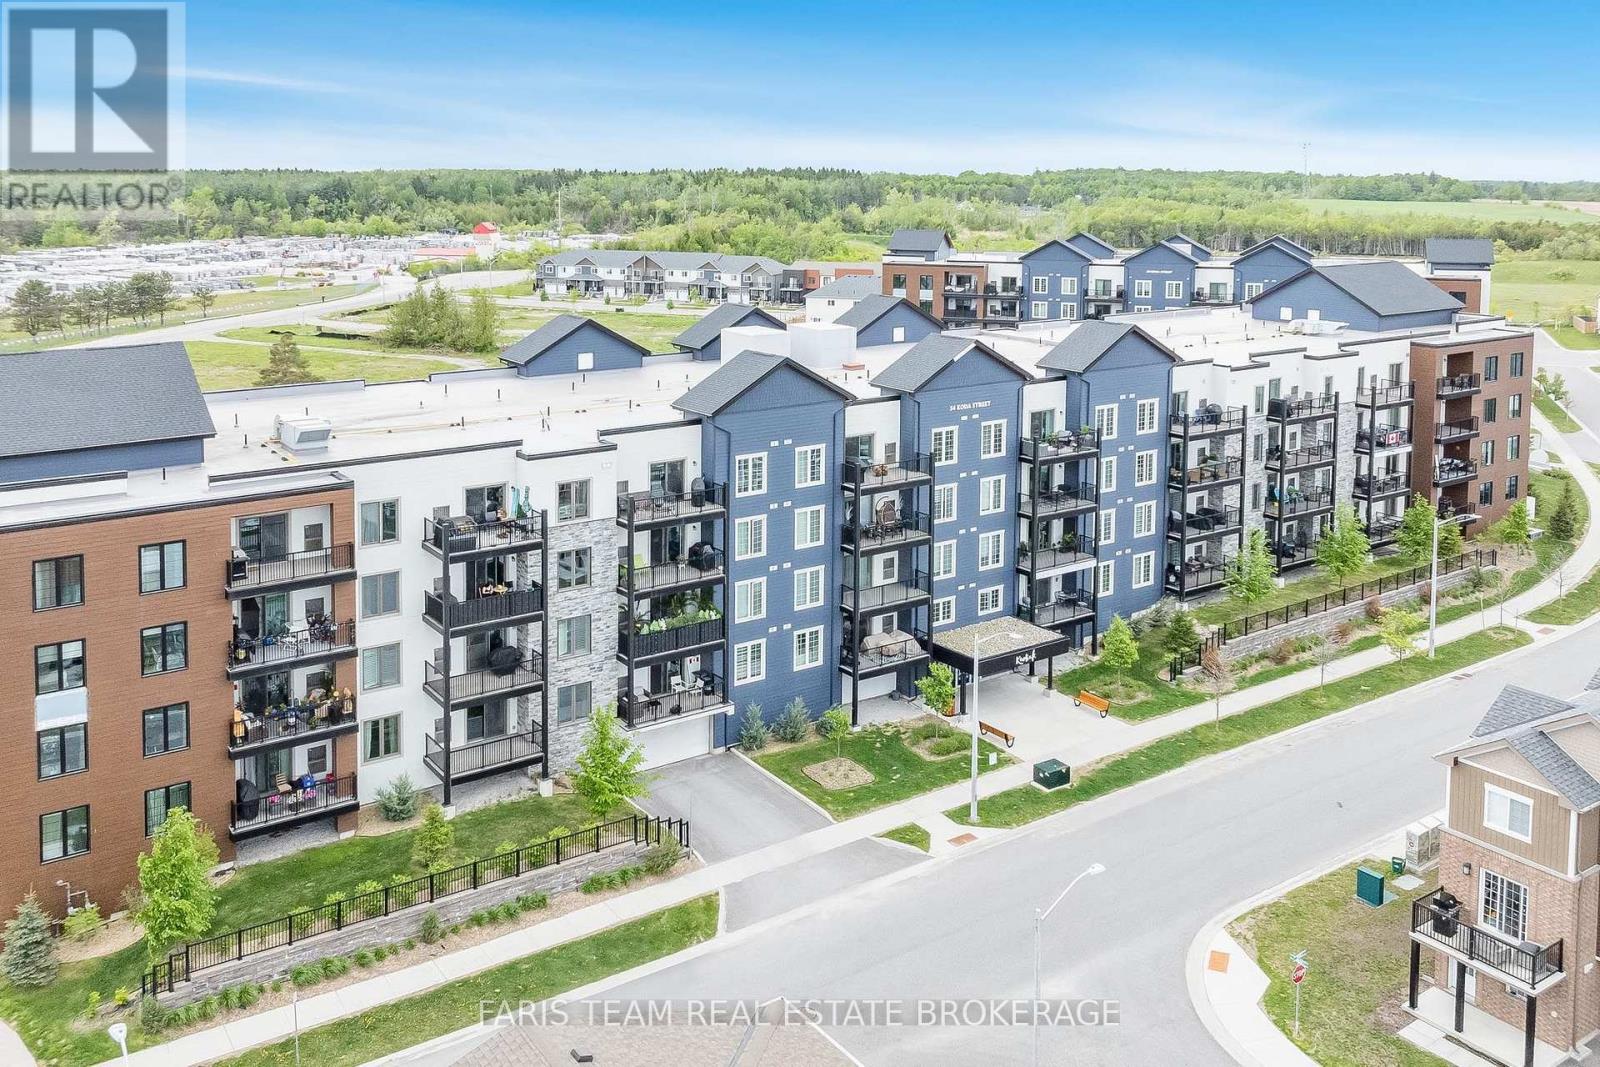
For Sale
410 - 54 KODA STREET
Barrie, Ontario L9J0J6
$550,000
2 Beds · 2 Baths · 2 Parking · Single Family
Updated 2026-09-16 20:03:51+00
Status
For Sale
Bedrooms
2
Bathrooms
2
Interior Size
1000 - 1199 sqft
Parking
2
MLS®
S13789692
Property Overview
Top 5 Reasons You Will Love This Condo: 1) Step inside this beautifully updated condo and be welcomed by stylish open-concept living, where gleaming hardwood floors, quartz countertops, and contemporary finishes create a space that feels both elegant and inviting 2) At the heart of the condo, the kitchen is designed to impress with quartz counters, a chic backsplash, under-cabinet lighting, stainless-steel appliances, and smart technology, including a fridge and oven that make entertaining effortless 3) Unwind in the spacious primary bedroom, thoughtfully appointed with double closets and a luxurious ensuite featuring a step-in shower and quartz countertops 4) The second bedroom offers versatility and comfort with its generous size and walk-in closet, which is perfect for overnight guests, a dedicated home office, or extra storage 5) Rounding out this incredible unit are two parking spaces, one surface level and one underground, with a dedicated EV outlet, along with one of the largest storage units in the building, double the depth for all your seasonal or bulky items, all just minutes from Highway 400, shopping, and daily conveniences. 1,163 above grade sq.ft. (id:67197)
Key Facts
- Price
- $550,000
- Property Type
- Single Family
- Transaction Type
- For sale
- Bedrooms
- 2
- Bathrooms
- 2
- Parking
- 2
- MLS® Number
- S13789692
- Interior Size
- 1000 - 1199 sqft
- Ownership Type
- Condominium/Strata
Location
410 - 54 KODA STREET, Barrie, Ontario L9J0J6
Open MapRooms
| Room | Level | Dimensions |
|---|---|---|
| Laundry room | Main level | 2.41 m x 1.56 m |
| Primary Bedroom | Main level | 6.84 m x 3.65 m |
| Other | Main level | 2.58 m x 2.01 m |
| Kitchen | Main level | 3.79 m x 2.58 m |
| Bedroom | Main level | 4.76 m x 3.24 m |
| Living room | Main level | 6.62 m x 5.94 m |
Building Details
- Building Type
- Apartment
- Bedrooms Above Grade
- 2
- Bathrooms
- 2
- Basement
- None
- Cooling
- Central air conditioning
- Exterior Finish
- Vinyl siding, Stone
- Fireplace
- No
- Heating Fuel
- Natural gas
- Heating
- Forced air
- Interior Size
- 1000 - 1199 sqft
Land Details
- Acreage
- No
Property Features
- Balcony
- In suite Laundry
- Pets Allowed With Restrictions
- Water Heater
Ownership Information
- Ownership Type
- Condominium/Strata
Maintenance Information
- Maintenance Fee
- 651.84
- Maintenance Fee Type
- Insurance, Common Area Maintenance, Parking, Water
- Payment Unit
- Monthly
Agent / Brokerage Contact
Listing Representation
FARIS TEAM REAL ESTATE BROKERAGE
View REALTOR.ca sourceListing Agent
MARK FARIS
Broker
JOHN FACEY-CROWTHER
Salesperson
Listing Office
FARIS TEAM REAL ESTATE BROKERAGE
Book a Showing
Send a note from this page and we will reply about this property.