For Sale
410 2233 St Henry AVENUE
Saskatoon, Saskatchewan S7M5K9
$179,900
2 Beds · 1 Bath · Single Family
Updated 2026-09-20 02:36:37+00
Status
For Sale
Bedrooms
2
Bathrooms
1
Interior Size
786 sqft
MLS®
SK046921
Property Overview
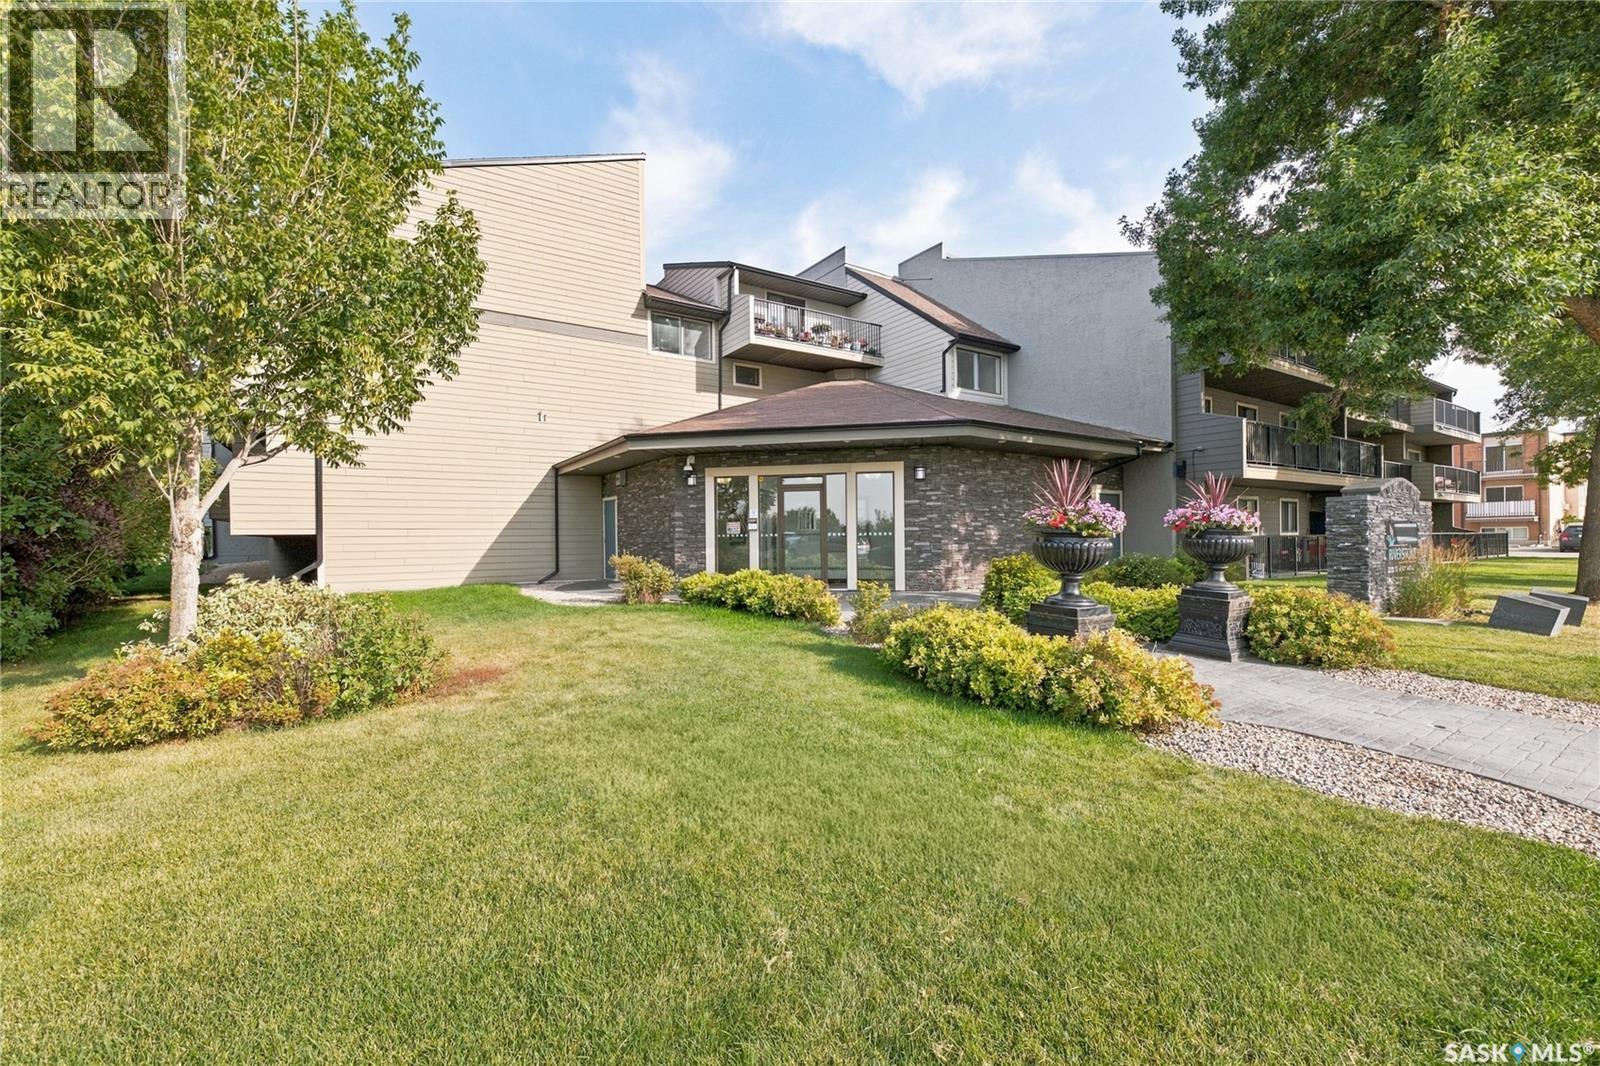
Riverfront living at its finest! This superb south-facing, top-floor unit in the sought-after Riverstone building offers an incredible location right along the Saskatchewan River, with parks, walking paths, and bike trails just steps from your door. This bright and inviting 2-bedroom condo has been thoughtfully upgraded throughout, featuring stylish cabinetry and countertops, updated fixtures, fresh paint, and modern flooring. The spacious layout offers comfortable living with plenty of natural light and a private balcony where you can relax and enjoy the surroundings. Additional features include a convenient in-suite laundry/storage room, all appliances included, and a private electrified parking stall. Residents also enjoy access to the buildingâs common recreation room, fitness area, and sauna. Enjoy the ultimate combination of comfort, convenience, and an active lifestyle with easy access to the river, parks, walking and biking trails, public transit, and numerous amenities. A fantastic opportunity to enjoy top-floor riverfront living in an exceptional location! (id:67197)
Key Facts
- Price
- $179,900
- Property Type
- Single Family
- Transaction Type
- For sale
- Bedrooms
- 2
- Bathrooms
- 1
- MLS® Number
- SK046921
- Interior Size
- 786 sqft
- Year Built
- 1983
- Ownership Type
- Condominium/Strata
Location
410 2233 St Henry AVENUE, Saskatoon, Saskatchewan S7M5K9
Open MapRooms
| Room | Level | Dimensions |
|---|---|---|
| Kitchen | Main level | 8 ft x Measurements not available |
| Dining room | Main level | 8 ft x Measurements not available |
| Living room | Main level | 17 ft x Measurements not available |
| Bedroom | Main level | 10'8 x 11'3 |
| Bedroom | Main level | 8'2 x 11'2 |
| 4pc Bathroom | Main level | Measurements not available |
| Laundry room | Main level | Measurements not available |
Building Details
- Building Type
- Apartment
- Architectural Style
- High rise
- Bathrooms
- 1
- Cooling
- Window air conditioner
- Fireplace
- No
- Heating
- Baseboard heaters, Hot Water
- Interior Size
- 786 sqft
- Year Built
- 1983
Land Details
- Acreage
- No
Property Features
- Balcony
- Pets Allowed With Restrictions
Ownership Information
- Ownership Type
- Condominium/Strata
Maintenance Information
- Maintenance Fee
- 414.00
- Payment Unit
- Monthly
Parking & Utilities
Parking
- Parking - 1 space
- Parking - 1 space
Agent / Brokerage Contact
Listing Representation
RE/MAX Saskatoon
View REALTOR.ca sourceListing Agent
Jason Beaudry
Salesperson
Listing Office
RE/MAX Saskatoon
Book a Showing
Send a note from this page and we will reply about this property.