For Sale
410 1025 Inverness Rd
Saanich, British Columbia V8X2S2
$569,300
2 Beds · 2 Baths · 1 Parking · Single Family
Updated 2026-09-22 22:27:33+00
Status
For Sale
Bedrooms
2
Bathrooms
2
Interior Size
1302 sqft
Parking
1
MLS®
1048831
Property Overview
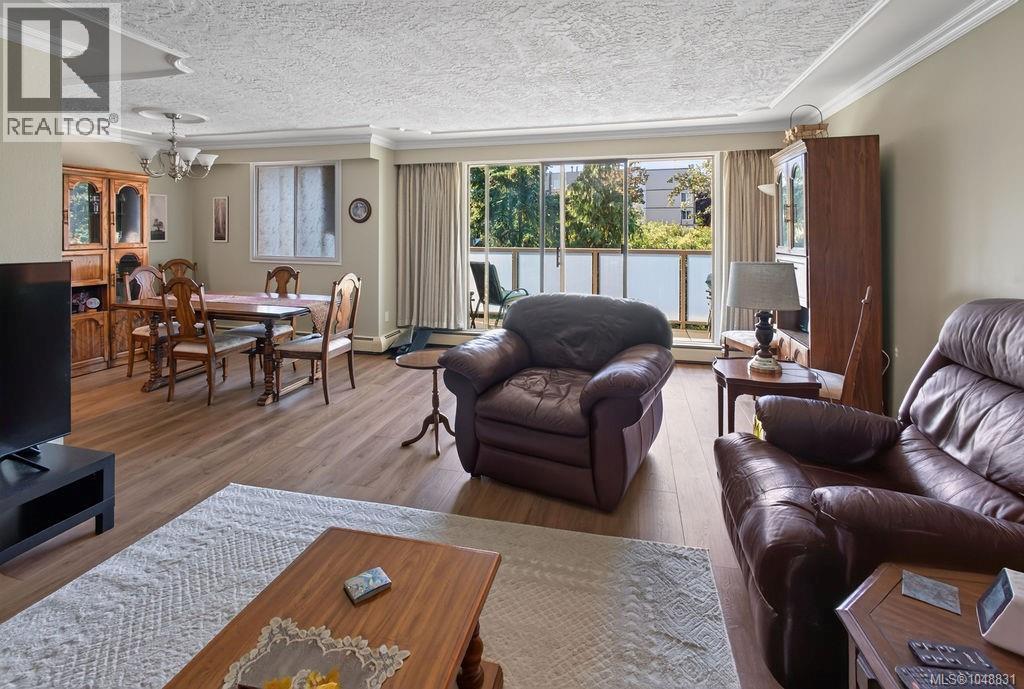
Beautifully updated TOP FLOOR unit! Nestled in the heart of Maplewood this tastefully renovated condo has modern finishes including: a stylish kitchen with new cabinets and granite countertops, wide-plank wood flooring, spa-inspired bathrooms adding a clean modern touch, 2 large bedrooms, Primary with walk-in closet & ensuite. The open-concept living and dining areas are bright and inviting and facing the inner courtyard with VIEWS of lush greenery. Enjoy privacy and tranquility on the balcony. This well-maintained building is loaded with amenities: gym, sauna, workshop, billiards room, separate storage & 1 parking space! Heat +Hot water included in strata fee. Across from Rutledge playground and splash park. Minutes to: Mayfair mall, Uptown, restaurants, coffee shops, groceries, library, all amenities + easy bus ride to Uvic or downtown. Don't miss this opportunity to own a fully updated unit in a fantastic location â book your showing today! (id:67197)
Key Facts
- Price
- $569,300
- Property Type
- Single Family
- Transaction Type
- For sale
- Bedrooms
- 2
- Bathrooms
- 2
- Parking
- 1
- MLS® Number
- 1048831
- Interior Size
- 1302 sqft
- Year Built
- 1974
- Ownership Type
- Strata
Location
410 1025 Inverness Rd, Saanich, British Columbia V8X2S2
Open MapRooms
| Room | Level | Dimensions |
|---|---|---|
| Bedroom | Main level | 9' x 14' |
| Bathroom | Main level | 4-Piece |
| Ensuite | Main level | 2-Piece |
| Primary Bedroom | Main level | 16' x 14' |
| Kitchen | Main level | 8' x 8' |
| Dining room | Main level | 8' x 9' |
| Living room | Main level | 15' x 24' |
Building Details
- Building Type
- Apartment
- Architectural Style
- Contemporary
- Bathrooms
- 2
- Cooling
- Window air conditioner
- Fireplace
- No
- Heating
- Other, Hot Water
- Interior Size
- 1302 sqft
- Year Built
- 1974
Land Details
- Size Total
- 1302 sqft
- Acreage
- No
Property Features
- Irregular lot size
- Partially cleared
- Pets Allowed With Restrictions
- Age Restrictions
- Workshop
Ownership Information
- Ownership Type
- Strata
- Zoning Type
- Multi-Family
Maintenance Information
- Maintenance Fee
- 563.00
- Payment Unit
- Monthly
Agent / Brokerage Contact
Listing Representation
eXp Realty
View REALTOR.ca sourceListing Agent
Patricia Kiteke
Personal Real Estate Corporation
Listing Office
eXp Realty
Book a Showing
Send a note from this page and we will reply about this property.