For Sale
41 Skyview Ranch Manor NE
Calgary, Alberta T3N0K7
$519,900
3 Beds · 4 Baths · 2 Parking · Single Family
Updated 2026-09-23 01:27:44+00
Status
For Sale
Bedrooms
3
Bathrooms
4
Interior Size
1405 sqft
Parking
2
MLS®
A2345458
Property Overview
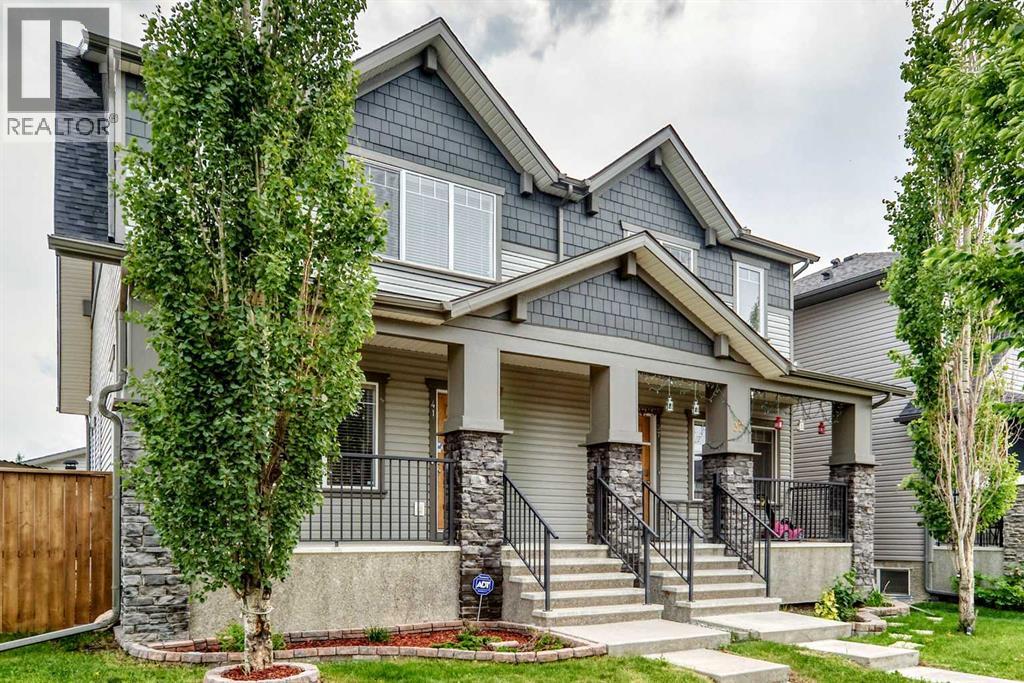
Fully upgraded semi-detached home on a large corner lot in Skyview Ranch, with a backyard and garage worth seeing in person.Built in 2012, this 3-bedroom, 3.5-bath home has a finished basement, central A/C, and an oversized 21'5" x 25'2" detached garage that's hard to find at this price.The main floor has engineered hardwood throughout, custom built-ins, and an open layout linking a bright living and dining area to the kitchen, which offers granite counters, stainless appliances, and a pantry. A mudroom off the kitchen leads to the backyard, and there's a 2-piece bath on this level.Upstairs you'll find the primary bedroom with a walk-in closet and 3-piece ensuite, two additional bedrooms, a 4-piece bath, and laundry. The finished basement adds a family room, flex space, a 4-piece bath, and storage.The backyard sets this place apart. The exterior of the home has been fully redone with grey siding and Hardie shingle accents, plus a low-maintenance paving-stone patio. A hot tub is included, set in a custom cedar cabana with a built-in bar. There's also a covered BBQ area, a storage shed, and a new hot water tank (2026).Close to parks, schools, and shopping, with quick access to Stoney Trail and the airport. Book a private showing today! (id:67197)
Key Facts
- Price
- $519,900
- Property Type
- Single Family
- Transaction Type
- For sale
- Bedrooms
- 3
- Bathrooms
- 4
- Parking
- 2
- MLS® Number
- A2345458
- Interior Size
- 1405 sqft
- Year Built
- 2012
- Ownership Type
- Freehold
Location
41 Skyview Ranch Manor NE, Calgary, Alberta T3N0K7
Open MapRooms
| Room | Level | Dimensions |
|---|---|---|
| Family room | Basement | 18.08 Ft x 13.42 Ft |
| 4pc Bathroom | Basement | 5.75 Ft x 8.92 Ft |
| Storage | Basement | 5.25 Ft x 2.25 Ft |
| Other | Basement | 12.08 Ft x 10.50 Ft |
| Furnace | Basement | 5.33 Ft x 7.92 Ft |
| 2pc Bathroom | Main level | 2.92 Ft x 7.17 Ft |
| Kitchen | Main level | 10.33 Ft x 11.17 Ft |
| Pantry | Main level | 1.50 Ft x 3.08 Ft |
| Dining room | Main level | 10.83 Ft x 12.42 Ft |
| Other | Main level | 4.17 Ft x 5.58 Ft |
| Other | Main level | 4.92 Ft x 7.17 Ft |
| Bedroom | Upper Level | 9.33 Ft x 10.83 Ft |
| 4pc Bathroom | Upper Level | 6.08 Ft x 4.92 Ft |
| Laundry room | Upper Level | 2.83 Ft x 3.25 Ft |
| Primary Bedroom | Upper Level | 13.67 Ft x 14.00 Ft |
| 3pc Bathroom | Upper Level | 4.92 Ft x 9.42 Ft |
| Other | Upper Level | 4.92 Ft x 6.08 Ft |
| Bedroom | Upper Level | 9.25 Ft x 10.92 Ft |
Building Details
- Building Type
- Duplex
- Construction Style
- Semi-detached
- Bedrooms Above Grade
- 3
- Bedrooms Below Grade
- 0
- Bathrooms
- 4
- Basement
- Full (Finished)
- Basement Development
- Finished
- Cooling
- Central air conditioning
- Exterior Finish
- Composite Siding, Vinyl siding
- Fireplace
- No
- Foundation
- Poured Concrete
- Heating Fuel
- Natural gas
- Heating
- Other, Forced air
- Interior Size
- 1405 sqft
- Stories
- 2
- Year Built
- 2012
Land Details
- Size Total
- 285 m2|0-4,050 sqft
- Size Frontage
- 8.71 m
- Size Depth
- 29.59 m
- Acreage
- No
- Landscape Features
- Landscaped, Lawn
- Amenities Nearby
- Park, Playground, Schools, Shopping
Property Features
- See remarks
- Back lane
- PVC window
- No Smoking Home
- Gazebo
- Park
- Playground
- Schools
- Shopping
Ownership Information
- Ownership Type
- Freehold
Parking & Utilities
Parking
- Parking - 2 spaces
Agent / Brokerage Contact
Listing Representation
eXp Realty
View REALTOR.ca sourceListing Agent
Michael Ilie-Haynes
Associate
Listing Office
eXp Realty
Book a Showing
Send a note from this page and we will reply about this property.