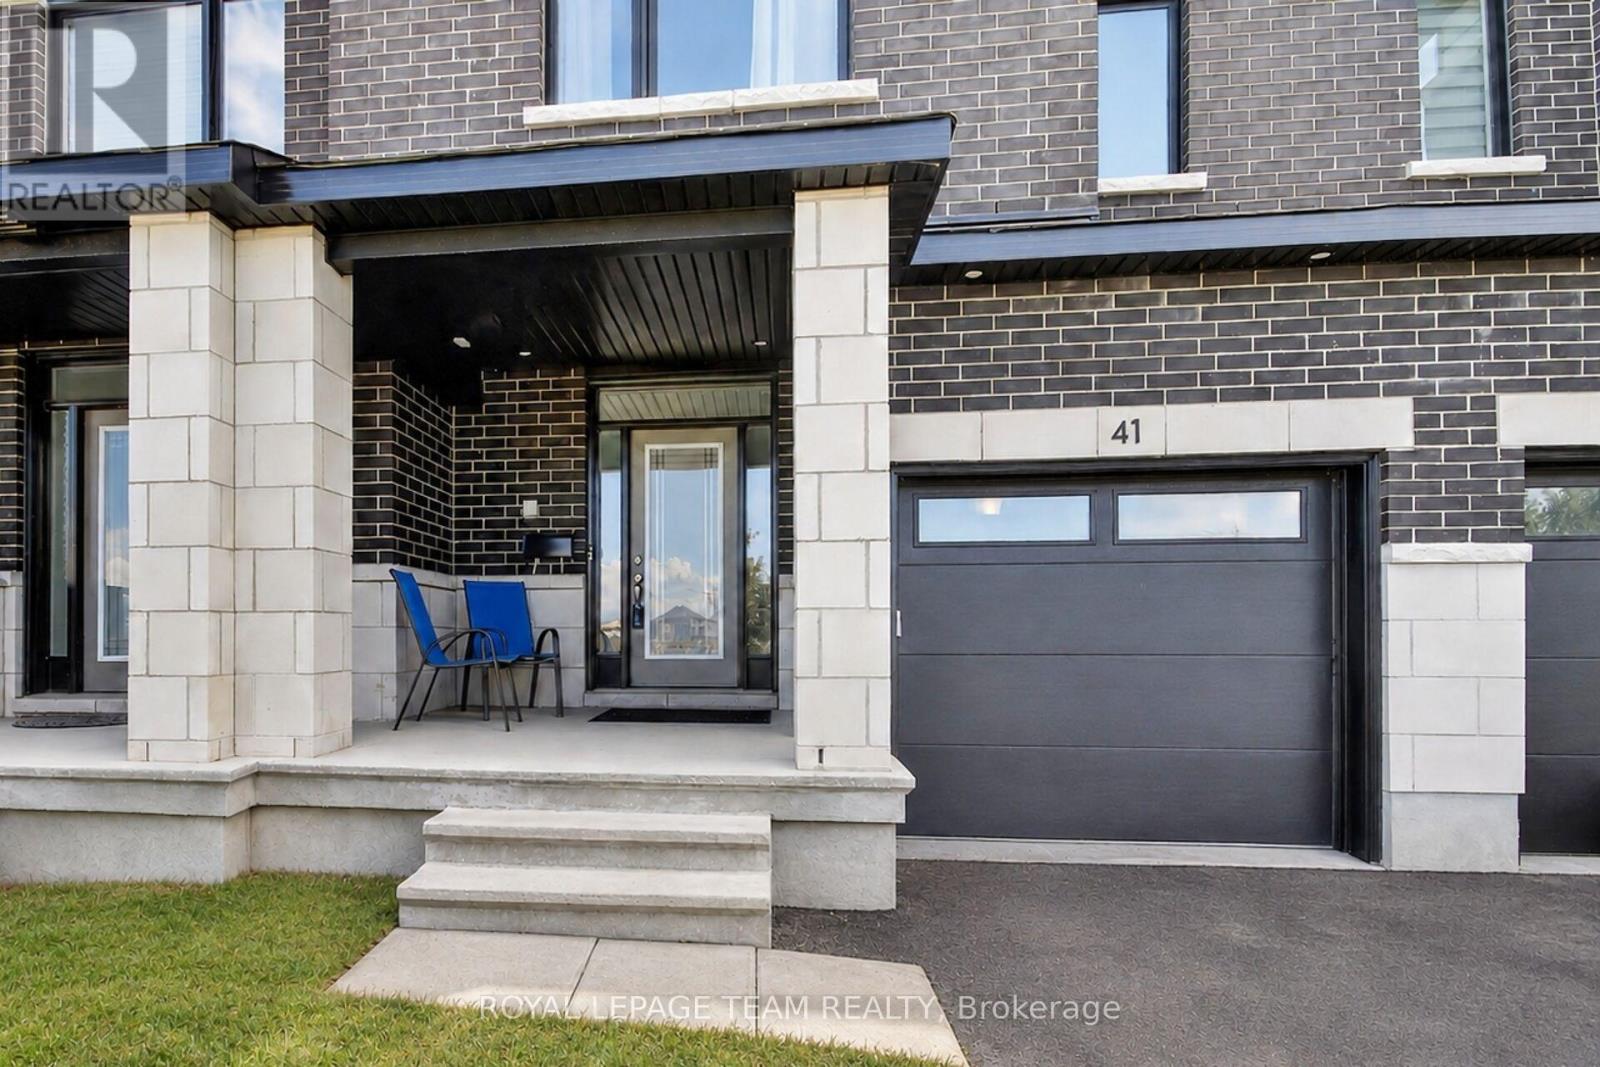
For Sale
41 MOOSONEE CRESCENT
Ottawa, Ontario K4M0M1
$639,900
3 Beds · 3 Baths · 3 Parking · Single Family
Updated 2026-09-16 00:52:13+00
Status
For Sale
Bedrooms
3
Bathrooms
3
Interior Size
1500 - 2000 sqft
Parking
3
MLS®
X13729924
Property Overview
Welcome to the Cypress by Claridge Homes, a spacious newer 3-bedroom, 2.5-bath townhome offering an impressive 1,985 sq. ft. of finished living space, including 335 sq. ft. of finished basement. With nearly 2,000 sq. ft. to enjoy, this home offers a wonderful combination of generous room sizes, modern finishes and a comfortable traditional layout. The main level features impressive 9-foot ceilings and gorgeous hardwood flooring throughout the separate living and dining areas. The spacious eat-in kitchen features quality cabinetry with soft-close doors and drawers, quartz countertops, modern fixtures and stainless steel appliances. With this larger floor plan, you also get to enjoy a separate dining room-a feature many newer homes simply don't offer. A terrace door provides direct access to the backyard, perfect for outdoor dining, entertaining or relaxing at home. Upstairs are three generously sized bedrooms, including a spacious primary retreat with walk-in closet and beautiful ensuite featuring a double-sink quartz vanity and walk-in glass and ceramic shower. Convenient second-floor laundry adds to the home's practicality. The 335 sq. ft. finished lower-level recreation room provides valuable additional living space, ideal for a family room, home theatre, games area, home office or gym. With 1,985 sq. ft. of finished space, 3 bedrooms, 2.5 baths and a well-designed floor plan, this home offers considerably more room than you might expect from a townhome. Currently tenant-occupied, it may also appeal to investors looking to add a newer property to their portfolio. Whether you're searching for your next home or an investment opportunity, this spacious Claridge townhome deserves a closer look. (id:67197)
Key Facts
- Price
- $639,900
- Property Type
- Single Family
- Transaction Type
- For sale
- Bedrooms
- 3
- Bathrooms
- 3
- Parking
- 3
- MLS® Number
- X13729924
- Interior Size
- 1500 - 2000 sqft
- Ownership Type
- Freehold
Location
41 MOOSONEE CRESCENT, Ottawa, Ontario K4M0M1
Open MapRooms
| Room | Level | Dimensions |
|---|---|---|
| Bathroom | Second level | 2.57 m x 1.5 m |
| Laundry room | Second level | 1.83 m x 0.91 m |
| Primary Bedroom | Second level | 5.16 m x 3.91 m |
| Bathroom | Second level | 2.76 m x 1.78 m |
| Other | Second level | 1.78 m x 1.48 m |
| Bedroom 2 | Second level | 3.66 m x 2.95 m |
| Bedroom 3 | Second level | 4.76 m x 2.79 m |
| Recreational, Games room | Lower level | 7.64 m x 3.26 m |
| Furnace | Lower level | 3.64 m x 2.48 m |
| Other | Lower level | 4.95 m x 2.48 m |
| Other | Lower level | 4.52 m x 2.43 m |
| Living room | Main level | 5.76 m x 3.3 m |
| Dining room | Main level | 2.91 m x 2.8 m |
| Kitchen | Main level | 3.65 m x 2.41 m |
| Eating area | Main level | 2.98 m x 2.48 m |
| Partial bathroom | Main level | 1.52 m x 1.52 m |
Building Details
- Building Type
- Row / Townhouse
- Construction Style
- Attached
- Bedrooms Above Grade
- 3
- Bathrooms
- 3
- Basement
- Full (Finished)
- Basement Development
- Finished
- Cooling
- Central air conditioning
- Exterior Finish
- Brick, Vinyl siding
- Fireplace
- No
- Foundation
- Poured Concrete
- Heating Fuel
- Natural gas
- Heating
- Forced air
- Interior Size
- 1500 - 2000 sqft
- Stories
- 2
- Water
- Municipal water
Land Details
- Size Frontage
- 20 ft
- Size Depth
- 100 ft ,2 in
- Acreage
- No
- Sewer
- Sanitary sewer
Ownership Information
- Ownership Type
- Freehold
Agent / Brokerage Contact
Listing Representation
ROYAL LEPAGE TEAM REALTY
View REALTOR.ca sourceListing Agent
James Dean
Salesperson
Listing Office
ROYAL LEPAGE TEAM REALTY
Book a Showing
Send a note from this page and we will reply about this property.