For Sale
41 MAUREEN DRIVE
Seguin, Ontario P2A2W8
$759,999
3 Beds · 2 Baths · 4 Parking · Single Family
Updated 2026-09-07 23:32:39+00
Status
For Sale
Bedrooms
3
Bathrooms
2
Interior Size
700 - 1100 sqft
Parking
4
MLS®
X13751052
Property Overview
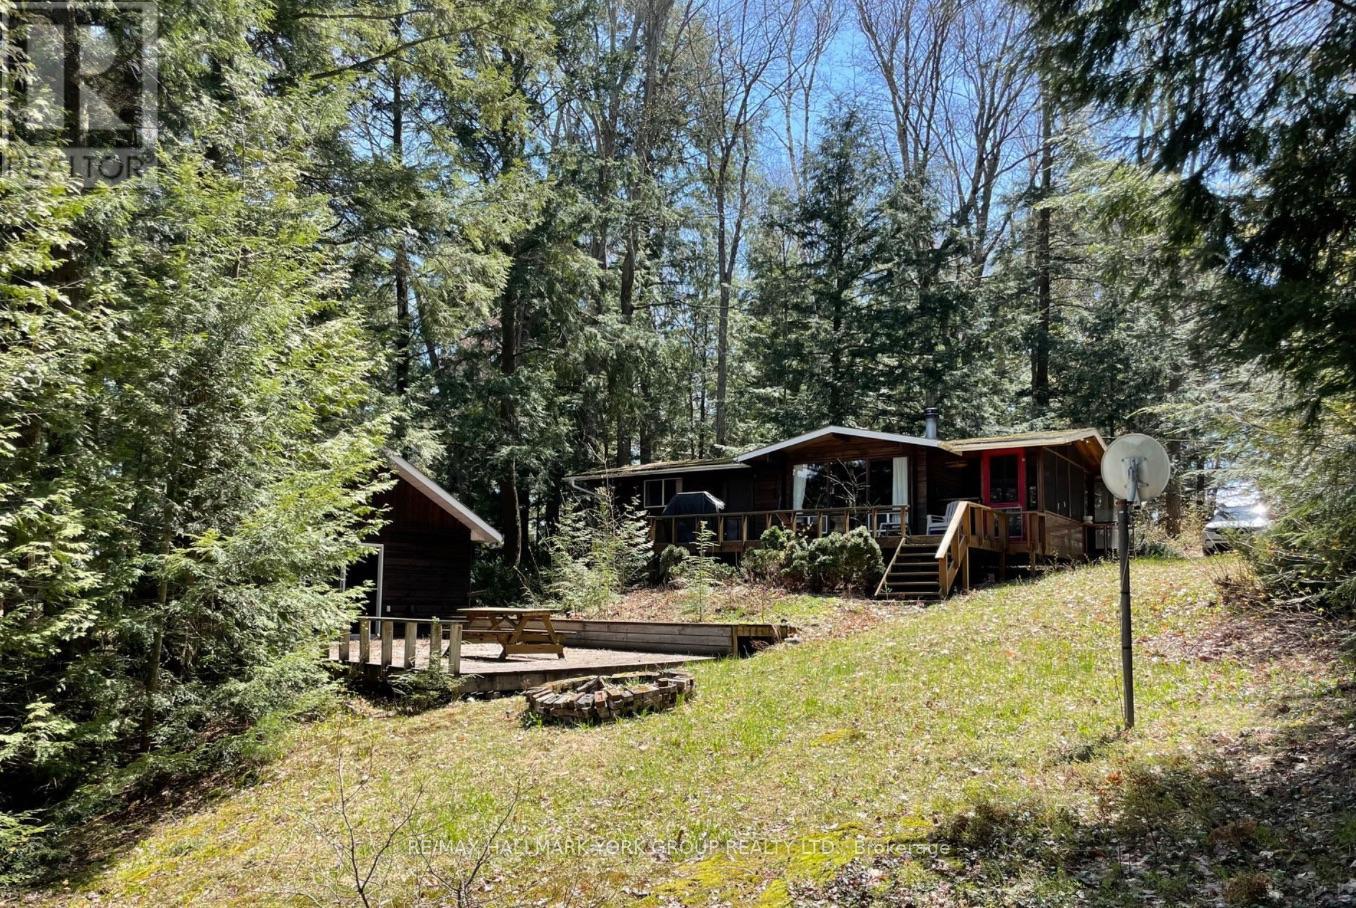
Experience The Endless Opportunities With This Exceptional Property On The Highly Sought-After Whitefish/Clear Lake Chain, Located In Prime Cottage Country. This Charming Retreat Features A Cozy 2 Bedroom, 1 Bathroom Cottage, Perfect For A Peaceful Getaway. Additionally, A Spacious Bunkie Provides Extra Sleeping Accommodations, Ideal For Hosting Friends And Family. The Property Also Includes A Sauna Building, Complete With A Second Bathroom And Ample Storage Space, Offering The Perfect Touch To Your Cottage Experience. Original Owners - Utilize The Existing Footprints To Make This Property Your Own And Create Lasting Memories This Summer. A Short 25 Minute Drive From Parry Sound and 10 Minutes from Rosseau For All Your Amenities Incl. Shopping, Dining, Golf, Etc. Don't Miss Out On This Unique Opportunity To Own A Piece Of Paradise! (id:67197)
Key Facts
- Price
- $759,999
- Property Type
- Single Family
- Transaction Type
- For sale
- Bedrooms
- 3
- Bathrooms
- 2
- Parking
- 4
- MLS® Number
- X13751052
- Interior Size
- 700 - 1100 sqft
- Ownership Type
- Freehold
Location
41 MAUREEN DRIVE, Seguin, Ontario P2A2W8
Open MapRooms
| Room | Level | Dimensions |
|---|---|---|
| Kitchen | Main level | 4.88 m x 2.75 m |
| Living room | Main level | 5.49 m x 3.14 m |
| Primary Bedroom | Main level | 3.33 m x 2.47 m |
| Bedroom 2 | Main level | 2.75 m x 2.44 m |
| Sunroom | Main level | 4.71 m x 2.65 m |
Building Details
- Building Type
- House
- Architectural Style
- Bungalow
- Construction Style
- Detached
- Bedrooms Above Grade
- 2
- Bedrooms Below Grade
- 1
- Bathrooms
- 2
- Basement
- None
- Cooling
- None
- Exterior Finish
- Wood
- Fireplace
- Yes
- Foundation
- Wood/Piers
- Heating Fuel
- Electric
- Heating
- Baseboard heaters
- Interior Size
- 700 - 1100 sqft
- Stories
- 1
- Water
- Lake/River Water Intake
Land Details
- Size Frontage
- 144 ft ,7 in
- Size Depth
- 208 ft ,10 in
- Acreage
- No
- Sewer
- Septic System
Property Features
- Wooded area
- Ravine
- Dock
Ownership Information
- Ownership Type
- Freehold
Agent / Brokerage Contact
Listing Representation
RE/MAX HALLMARK YORK GROUP REALTY LTD.
View REALTOR.ca sourceListing Agent
MADDIE IRELAND
Salesperson
PAUL IRELAND
Salesperson
Listing Office
RE/MAX HALLMARK YORK GROUP REALTY LTD.
Book a Showing
Send a note from this page and we will reply about this property.