For Sale
41 GRANGE STREET
Guelph (St. George's), Ontario N1E2T8
$1,299,000
5 Beds · 4 Baths · 3 Parking · Single Family
Updated 2026-09-21 04:29:09+00
Status
For Sale
Bedrooms
5
Bathrooms
4
Interior Size
3000 - 3500 sqft
Parking
3
MLS®
X13761972
Property Overview
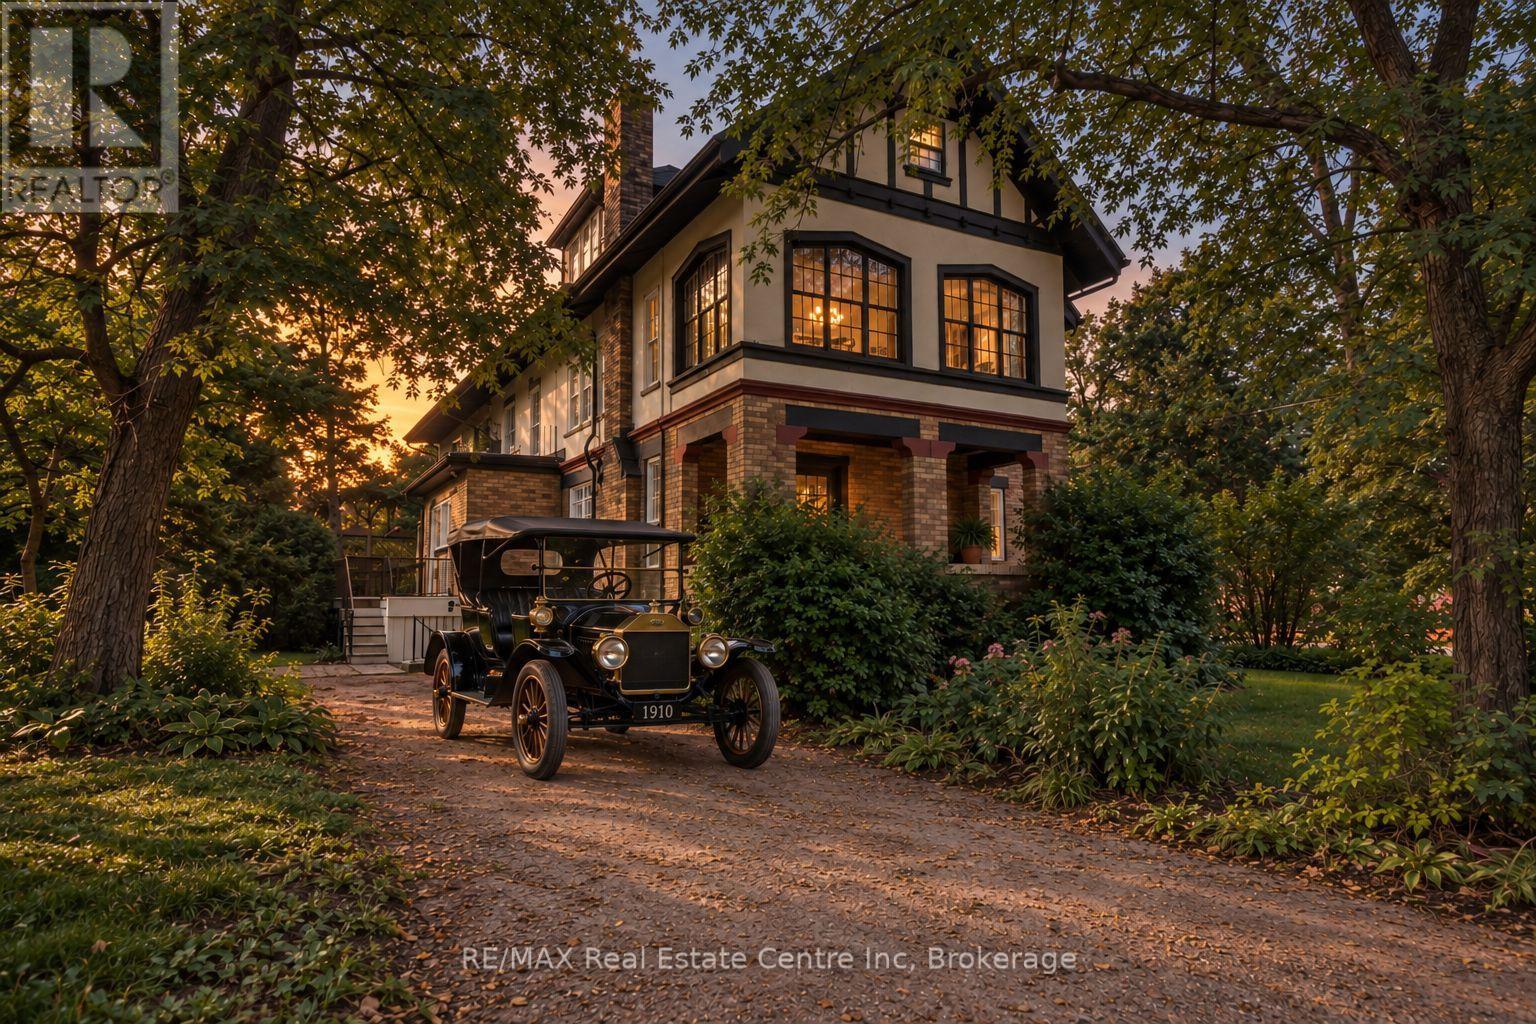
Facing beautiful St. George's Park, this remarkable circa-1910 Arts & Crafts residence with Tudor Revival influences offers almost 3,500 sq. ft. and an extraordinary collection of period architectural details. Set in Guelph's most distinguished historic neighbourhood, the home retains the craftsmanship, scale and character that make houses of this era so compelling. Beyond the covered porch and vestibule, a grand central hall sets the tone with rich quarter-sawn oak millwork, built-in seating and a grand main staircase, complemented by a separate service staircase, a wonderful remnant of the home's original design. French doors connect the principal rooms, while magnificent oversized double doors create a dramatic sightline between the formal dining room and front hall. The gracious living room features an Arts & Crafts inglenook with brick fireplace and built-in fireside seating, with French doors opening to the private covered veranda. A spacious main-floor office overlooking the park offers flexibility as a fifth bedroom. Substantial baseboards and casings, original wood doors and hardware, built-ins and beautiful art glass continue throughout. Upstairs, the grand principal Master suite offers a walk-in closet and adjoining window-wrapped sunroom, used as a sleeping porch in 1910. The two-room bath features a large jetted tub with balcony access, separate shower, bidet and double sinks. A second bedroom enjoys beautiful views over St. George's Park, while the upper landing offers a charming library nook with built-in bookshelves.The third floor adds two generous bedrooms, one with an extended play area, plus a large family room with adjoining bonus room and a charming bath. The lower level provides additional rooms, a bath, sauna and walk-up. Four bedrooms with potential for five, four baths and remarkably versatile living space, in an exceptional park-front setting where more than a century of architectural character remains very alive. (id:67197)
Key Facts
- Price
- $1,299,000
- Property Type
- Single Family
- Transaction Type
- For sale
- Bedrooms
- 5
- Bathrooms
- 4
- Parking
- 3
- MLS® Number
- X13761972
- Interior Size
- 3000 - 3500 sqft
- Ownership Type
- Freehold
Location
41 GRANGE STREET, Guelph (St. George's), Ontario N1E2T8
Open MapRooms
| Room | Level | Dimensions |
|---|---|---|
| Primary Bedroom | Second level | 7.7 m x 3.91 m |
| Sunroom | Second level | 6.1 m x 2.57 m |
| Library | Second level | 1.48 m x 3.58 m |
| Bedroom 2 | Second level | 4.08 m x 3.88 m |
| Other | Second level | 3.41 m x 5.07 m |
| Family room | Third level | 7.76 m x 4.49 m |
| Bedroom 3 | Third level | 3.62 m x 2.98 m |
| Bedroom 4 | Third level | 2.85 m x 3.94 m |
| Playroom | Third level | 2.79 m x 3.94 m |
| Other | Third level | 6.39 m x 2.59 m |
| Kitchen | Main level | 4.6 m x 5.02 m |
| Living room | Main level | 6.93 m x 3.9 m |
| Dining room | Main level | 3.47 m x 4.01 m |
| Office | Main level | 3.68 m x 3.91 m |
| Sitting room | Main level | 1.31 m x 3.9 m |
Building Details
- Building Type
- House
- Construction Style
- Detached
- Bedrooms Above Grade
- 5
- Bathrooms
- 4
- Basement
- N/A (Partially finished), N/A
- Basement Development
- Partially finished
- Cooling
- None
- Exterior Finish
- Brick, Stucco
- Fireplace
- Yes
- Fireplaces
- 2
- Foundation
- Stone
- Heating Fuel
- Natural gas
- Heating
- Radiant heat
- Interior Size
- 3000 - 3500 sqft
- Stories
- 2
- Water
- Municipal water
Land Details
- Size Frontage
- 79 ft ,2 in
- Size Depth
- 78 ft ,6 in
- Acreage
- No
- Sewer
- Sanitary sewer
- Amenities Nearby
- Hospital, Park, Schools
Property Features
- Flat site
- Sauna
- Hospital
- Park
- Schools
- Deck
- Porch
Ownership Information
- Ownership Type
- Freehold
Agent / Brokerage Contact
Listing Representation
RE/MAX Real Estate Centre Inc
View REALTOR.ca sourceListing Agent
TRACEY MANTON
Broker
Listing Office
RE/MAX Real Estate Centre Inc
Book a Showing
Send a note from this page and we will reply about this property.