For Sale
41 DOUGLAS CRESCENT
Erin, Ontario N0B1Z0
$990,000
4 Beds · 2 Baths · 6 Parking · Single Family
Updated 2026-09-02 15:35:41+00
Status
For Sale
Bedrooms
4
Bathrooms
2
Interior Size
1100 - 1500 sqft
Parking
6
MLS®
X13736150
Property Overview
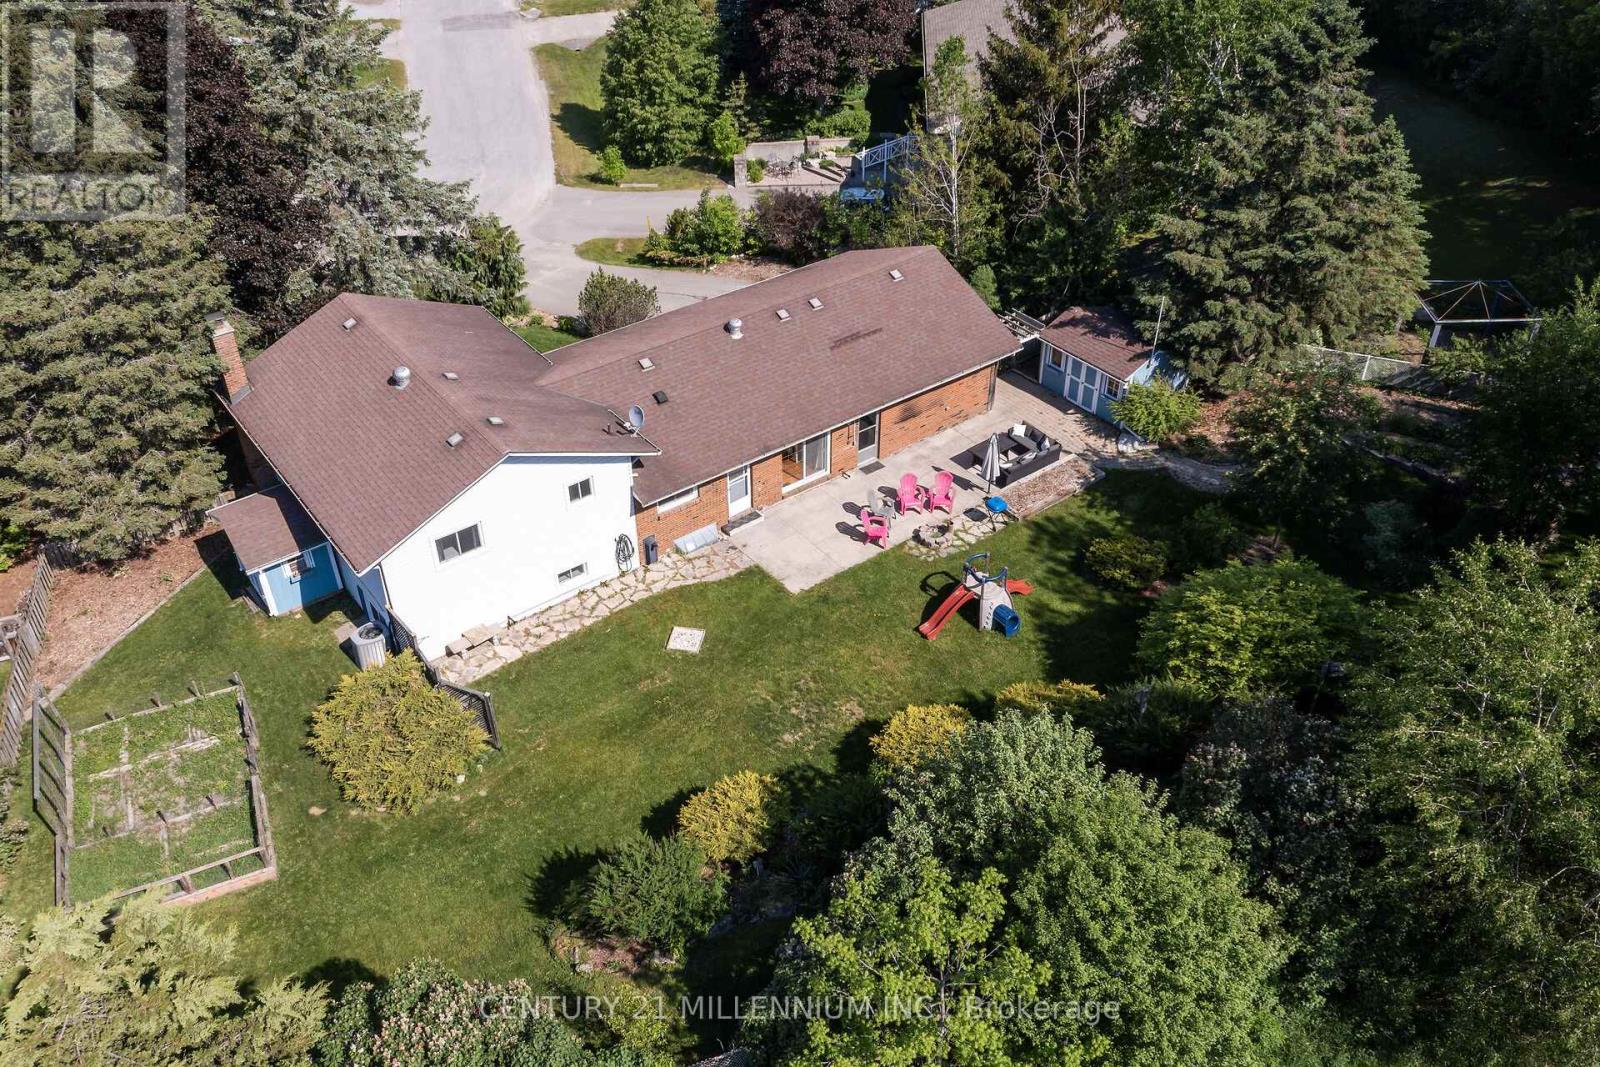
There is something spectacular about a pie shaped lot, 190 feet at the back, loaded with trees, perennial gardens, and privacy. 41 Douglas Cres is a fully renovated 4 level side-split, with an abundance of bright and fresh living space. Every level is updated, the kitchen, 2 bathrooms and even the electrical and insulation. The two-car garage has a fully heated and insulated workshop (or man cave) with its own electrical panel. Plenty of space for a growing family and even room for a large veggie garden. Situated in this family friendly neighborhood, you will find lots of kids, dogs, and a daily game of street hockey. Walking distance to the school, shopping and the new Hillsburgh library overlooking Roman Lake. An easy 35-minute commute to the GTA or 20 minutes to the GO train. With small town charm, this may just be the perfect place to raise your family. (id:67197)
Key Facts
- Price
- $990,000
- Property Type
- Single Family
- Transaction Type
- For sale
- Bedrooms
- 4
- Bathrooms
- 2
- Parking
- 6
- MLS® Number
- X13736150
- Interior Size
- 1100 - 1500 sqft
- Ownership Type
- Freehold
Location
41 DOUGLAS CRESCENT, Erin, Ontario N0B1Z0
Open MapRooms
| Room | Level | Dimensions |
|---|---|---|
| Laundry room | Basement | 2.19 m x 1.72 m |
| Utility room | Basement | 3.34 m x 2.86 m |
| Recreational, Games room | Basement | 6.89 m x 4.85 m |
| Family room | Lower level | 6.25 m x 4.35 m |
| Bedroom 4 | Lower level | 3.64 m x 3.15 m |
| Foyer | Main level | 3.72 m x 2.24 m |
| Living room | Main level | 5.03 m x 3.69 m |
| Dining room | Main level | 3.36 m x 3.02 m |
| Kitchen | Main level | 4.29 m x 3.26 m |
| Primary Bedroom | Upper Level | 4.59 m x 3.44 m |
| Bedroom 2 | Upper Level | 3.84 m x 3.44 m |
| Bedroom 3 | Upper Level | 3.51 m x 2.94 m |
Building Details
- Building Type
- House
- Construction Style
- Detached
- Bedrooms Above Grade
- 3
- Bedrooms Below Grade
- 1
- Bathrooms
- 2
- Basement
- N/A (Finished)
- Basement Development
- Finished
- Cooling
- Central air conditioning
- Exterior Finish
- Brick, Vinyl siding
- Fireplace
- Yes
- Fireplaces
- 1
- Foundation
- Block
- Heating Fuel
- Natural gas
- Heating
- Forced air
- Interior Size
- 1100 - 1500 sqft
- Water
- Municipal water
Land Details
- Size Frontage
- 78 ft ,6 in
- Acreage
- No
- Sewer
- Septic System
- Amenities Nearby
- Park
Property Features
- Carpet Free
- Sump Pump
- Park
- Shed
Ownership Information
- Ownership Type
- Freehold
Parking & Utilities
Utilities
- Electricity - Installed
Agent / Brokerage Contact
Listing Representation
CENTURY 21 MILLENNIUM INC.
View REALTOR.ca sourceListing Agent
ANN SHANAHAN
Salesperson
BETTY HUNZIKER
Salesperson
Listing Office
CENTURY 21 MILLENNIUM INC.
Book a Showing
Send a note from this page and we will reply about this property.