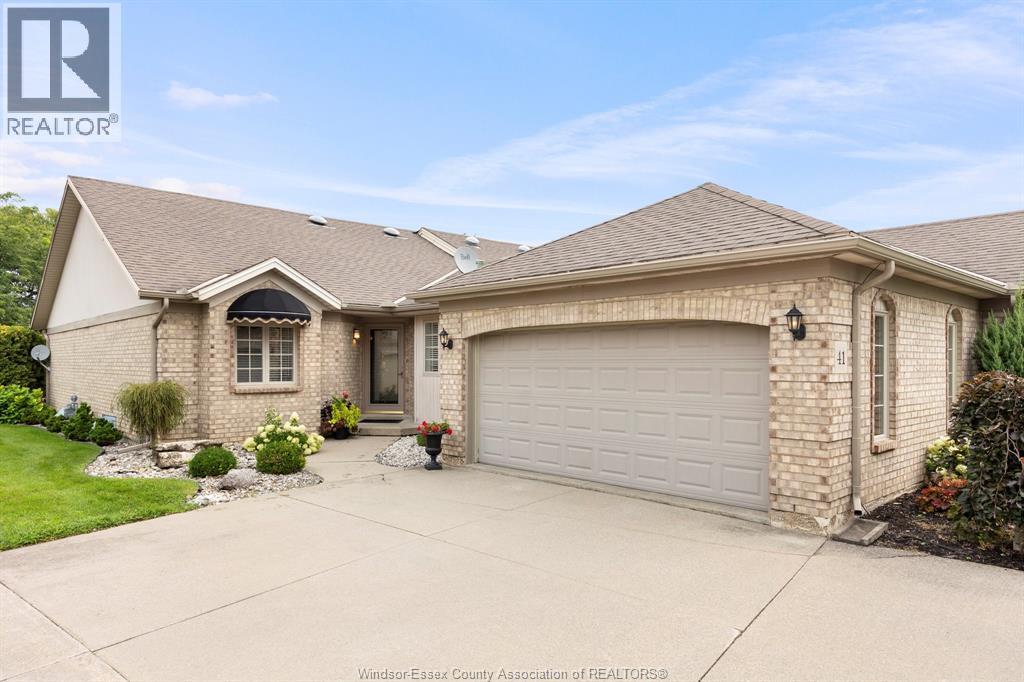
For Sale
41 Cherokee Lane
Leamington, Ontario N8H5G5
$599,900
2 Beds · 2 Baths · Single Family
Updated 2026-08-18 13:13:55+00
Status
For Sale
Bedrooms
2
Bathrooms
2
MLS®
26019926
Property Overview
Beautifully maintained end-unit townhouse in one of Leamingtonâs most desirable areas, just minutes from the golf course, Leamington Marina, Seacliff Park and shopping. The bright eat-in kitchen features hardwood floors, quartz countertops, stainless steel appliances, a garburator and a convenient laundry area. The spacious living and dining area also offers hardwood floors and a cozy gas fireplace, with access to a comfortable sunroom overlooking the patio and beautifully landscaped backyard. Step outside to enjoy the interlocking stone patio and retractable awning, perfect for relaxing or entertaining. The large primary bedroom includes a walk-in closet and ensuite. The finished lower level provides even more living space with a large family room featuring another gas fireplace, a guest bedroom and two generous storage areas. This is a beautifully kept home in a fantastic locationâcome see it for yourself! (id:67197)
Key Facts
- Price
- $599,900
- Property Type
- Single Family
- Transaction Type
- For sale
- Bedrooms
- 2
- Bathrooms
- 2
- MLS® Number
- 26019926
- Year Built
- 1996
- Ownership Type
- Freehold
Location
41 Cherokee Lane, Leamington, Ontario N8H5G5
Open MapRooms
| Room | Level | Dimensions |
|---|---|---|
| Storage | Basement | Measurements not available |
| Bedroom | Basement | Measurements not available |
| Family room | Basement | Measurements not available |
| Sunroom | Main level | Measurements not available |
| Living room/Dining room | Main level | Measurements not available |
| 3pc Ensuite bath | Main level | Measurements not available |
| 4pc Bathroom | Main level | Measurements not available |
| Kitchen | Main level | Measurements not available |
| Bedroom | Main level | Measurements not available |
| Primary Bedroom | Main level | Measurements not available |
| Living room/Dining room | Main level | Measurements not available |
Building Details
- Building Type
- Row / Townhouse
- Construction Style
- Attached
- Bedrooms Above Grade
- 2
- Bedrooms Below Grade
- 0
- Bathrooms
- 2
- Cooling
- Central air conditioning, Fully air conditioned
- Exterior Finish
- Aluminum/Vinyl, Brick
- Fireplace
- Yes
- Foundation
- Concrete
- Heating Fuel
- Natural gas
- Heating
- Forced air, Furnace
- Year Built
- 1996
Land Details
- Acreage
- No
- Landscape Features
- Landscaped
Property Features
- Double width or more driveway
- Concrete Driveway
- Front Driveway
Ownership Information
- Ownership Type
- Freehold
Agent / Brokerage Contact
Listing Representation
BILL KEHN REALTY GROUP
View REALTOR.ca sourceListing Agent
BILL KEHN
Broker of Record
Listing Office
BILL KEHN REALTY GROUP
Book a Showing
Send a note from this page and we will reply about this property.