For Sale
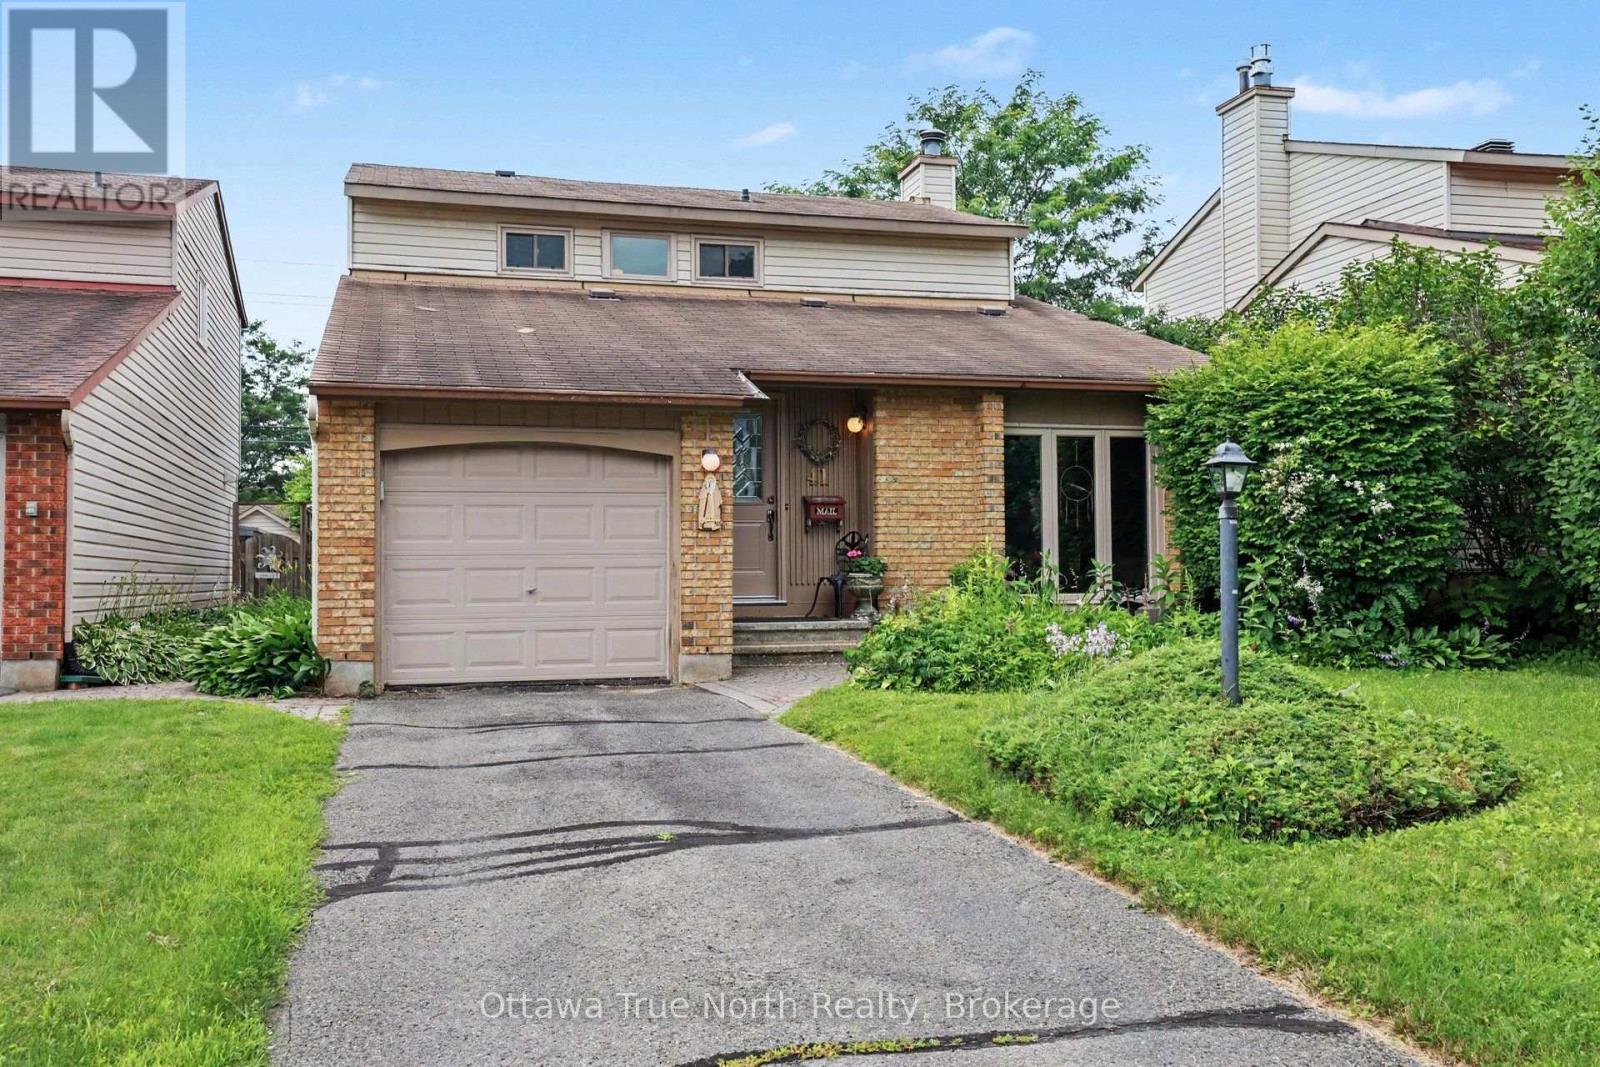
41 ALDGATE CRESCENT
Ottawa, Ontario K2J2C8
$590,000
4 Beds · 3 Baths · 3 Parking · Single Family
Updated 2026-09-19 14:22:08+00
Status
For Sale
Bedrooms
4
Bathrooms
3
Interior Size
1500 - 2000 sqft
Parking
3
MLS®
X13736432
Property Overview
Welcome to this 1885 sq ft. spacious 4 bedroom, 3 bath single family home including 5 quality appliances, a renovated ensuite bath, most windows, doors, luxury vinyl flooring and furnace. This home offers an ideal foundation for a profitable flip or buy and hold investment. Spacious sunken living room, separate dining room as well as a main floor family room with a cozy wood fireplace, and the convenience of a laundry/mud room. The entire main floor is carpet-free, including the versatile 4th bedroom, currently set up as a home office - perfect for today's work-from-home lifestyle. The second floor has a large Primary bedroom with walk-in closet, two remaining bedrooms with double closets, the main bath and a linen closet. A generous unfinished basement with 2-pce rough-in is a blank canvas ready for your vision, whether that's a rec room, gym, workshop or extra living space. The fully fenced, treed yard features beautiful perennial gardens - ideal for relaxing or entertaining. All this in a fantastic location close to several top-rated schools, Mowat Farm Park, Burnett Park, and the Walter Baker Sports Centre. Quick possession is available! Please note: all offers require a 24-hour irrevocable period. (id:67197)
Key Facts
- Price
- $590,000
- Property Type
- Single Family
- Transaction Type
- For sale
- Bedrooms
- 4
- Bathrooms
- 3
- Parking
- 3
- MLS® Number
- X13736432
- Interior Size
- 1500 - 2000 sqft
- Ownership Type
- Freehold
Location
41 ALDGATE CRESCENT, Ottawa, Ontario K2J2C8
Open MapRooms
| Room | Level | Dimensions |
|---|---|---|
| Primary Bedroom | Second level | 3.16 m x 5.12 m |
| Bedroom 2 | Second level | 2.73 m x 4.39 m |
| Bedroom 3 | Second level | 2.57 m x 4.17 m |
| Bathroom | Second level | 3.04 m x 8.8 m |
| Living room | Ground level | 4.09 m x 5.25 m |
| Dining room | Ground level | 4.09 m x 2.93 m |
| Kitchen | Ground level | 3.42 m x 4.61 m |
| Bedroom 4 | Ground level | 2.63 m x 4.05 m |
| Laundry room | Ground level | 1.49 m x 3.56 m |
| Family room | Ground level | 3.32 m x 4.42 m |
Building Details
- Building Type
- House
- Construction Style
- Detached
- Bedrooms Above Grade
- 4
- Bedrooms Below Grade
- 0
- Bathrooms
- 3
- Basement
- Full (Unfinished)
- Basement Development
- Unfinished
- Cooling
- Central air conditioning
- Exterior Finish
- Brick Facing, Aluminum siding
- Fireplace
- Yes
- Fireplaces
- 1
- Foundation
- Concrete
- Heating Fuel
- Natural gas
- Heating
- Forced air
- Interior Size
- 1500 - 2000 sqft
- Stories
- 2
- Water
- Municipal water
Land Details
- Size Frontage
- 42 ft ,9 in
- Size Depth
- 120 ft
- Acreage
- No
- Landscape Features
- Landscaped
- Sewer
- Sanitary sewer
- Amenities Nearby
- Golf Nearby, Park, Public Transit
Property Features
- Level
- Golf Nearby
- Park
- Public Transit
- None
- Patio(s)
Ownership Information
- Ownership Type
- Freehold
Parking & Utilities
Utilities
- Cable - Installed
- Electricity - Installed
- Sewer - Installed
Agent / Brokerage Contact
Listing Representation
Ottawa True North Realty
View REALTOR.ca sourceListing Agent
Nancy Dellin
Salesperson
Wendy Bell
Broker of Record
Listing Office
Ottawa True North Realty
Book a Showing
Send a note from this page and we will reply about this property.