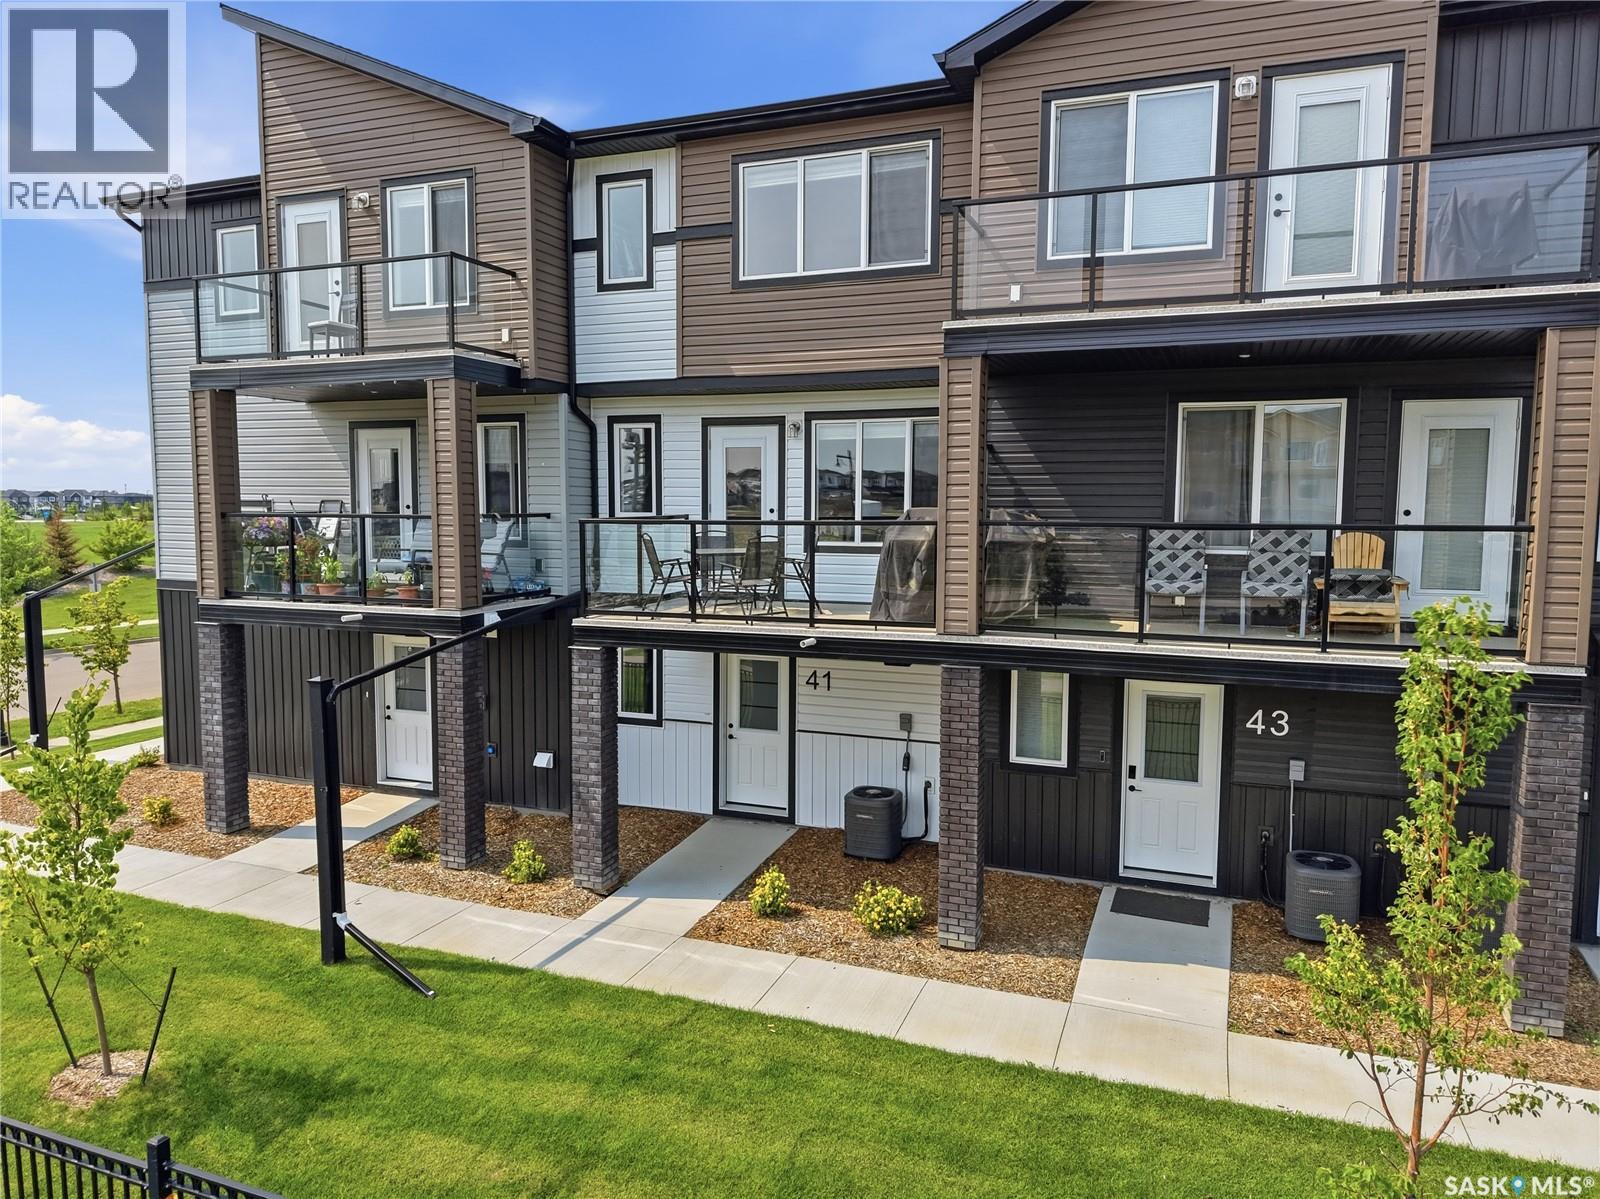
For Sale
41 651 Dubois CRESCENT
Saskatoon, Saskatchewan S7V1N3
$424,900
3 Beds · 3 Baths · Single Family
Updated 2026-09-19 02:20:46+00
Status
For Sale
Bedrooms
3
Bathrooms
3
Interior Size
1329 sqft
MLS®
SK046574
Property Overview
Discover modern living at #41 â 651 Dubois Crescent in Saskatoonâs desirable Brighton neighbourhood. This stylish, newly built three-storey attached home offers a thoughtfully designed layout with three bedrooms and three bathrooms, making it an excellent choice for families, professionals, or anyone seeking comfort, convenience, and contemporary style. The open-concept kitchen and living area provides an inviting space for entertaining or relaxing, while the private balcony is perfect for enjoying your morning coffee or unwinding at the end of the day. An attached double garage offers secure parking, additional storage, and year-round protection from the elements. Ideally situated just steps from Brighton Park, playgrounds, and scenic walking trails, this home places recreation right outside your door. Enjoy convenient access to the neighbourhoodâs growing selection of restaurants, coffee shops, retail amenities, Landmark Cinemas, Wilsonâs Lifestyle Centre, and The Stoked Centre. The planned future Brighton school adds even more appeal for families and long-term investors. With easy access to College Drive and only a short drive to downtown Saskatoon, this contemporary home combines modern design, everyday functionality, and an exceptional location in one of the cityâs fastest growing communities. (id:67197)
Key Facts
- Price
- $424,900
- Property Type
- Single Family
- Transaction Type
- For sale
- Bedrooms
- 3
- Bathrooms
- 3
- MLS® Number
- SK046574
- Interior Size
- 1329 sqft
- Year Built
- 2024
- Ownership Type
- Condominium/Strata
Location
41 651 Dubois CRESCENT, Saskatoon, Saskatchewan S7V1N3
Open MapRooms
| Room | Level | Dimensions |
|---|---|---|
| Living room | Second level | 13 ft ,5 in x 13 ft ,2 in |
| Dining room | Second level | 6 ft ,8 in x 16 ft ,10 in |
| Kitchen | Second level | 8 ft ,9 in x 13 ft ,3 in |
| 2pc Bathroom | Second level | 5 ft x 4 ft ,5 in |
| Primary Bedroom | Third level | 9 ft ,10 in x 13 ft ,2 in |
| 3pc Ensuite bath | Third level | 5 ft x 9 ft ,8 in |
| 4pc Bathroom | Third level | 6 ft ,5 in x 8 ft ,6 in |
| Bedroom | Third level | 9 ft ,9 in x 8 ft ,1 in |
| Bedroom | Third level | 9 ft ,7 in x 8 ft ,6 in |
| Foyer | Main level | 9 ft ,4 in x 7 ft ,9 in |
| Other | Main level | 9 ft ,4 in x 5 ft ,2 in |
Building Details
- Building Type
- Row / Townhouse
- Construction Style
- Attached
- Bathrooms
- 3
- Cooling
- Central air conditioning
- Fireplace
- No
- Heating Fuel
- Natural gas
- Heating
- Forced air
- Interior Size
- 1329 sqft
- Year Built
- 2024
Land Details
- Acreage
- No
Property Features
- Balcony
- Double width or more driveway
- Pets Allowed With Restrictions
Ownership Information
- Ownership Type
- Condominium/Strata
Maintenance Information
- Maintenance Fee
- 327.18
- Payment Unit
- Monthly
Parking & Utilities
Parking
- Parking - 2 spaces
Agent / Brokerage Contact
Listing Representation
Coldwell Banker Signature
View REALTOR.ca sourceListing Agent
Gregg Bamford
Salesperson
Listing Office
Coldwell Banker Signature
Book a Showing
Send a note from this page and we will reply about this property.