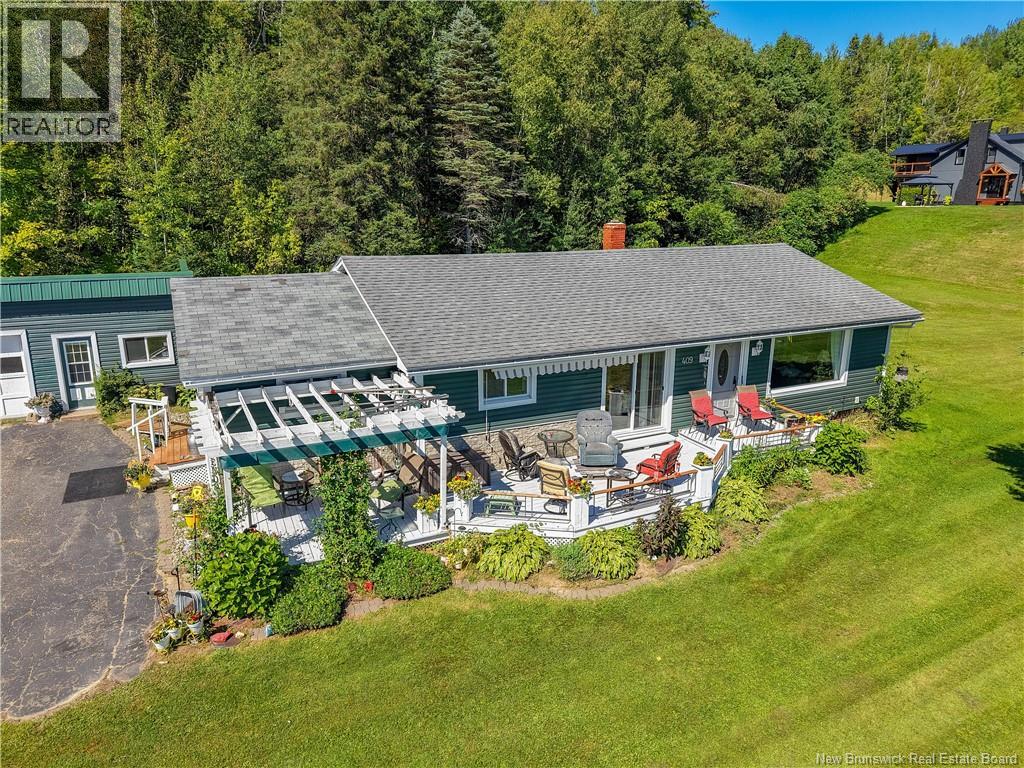
For Sale
409 Otis Drive
Nackawic, New Brunswick E6G1H5
$459,900
3 Beds · 2 Baths · Single Family
Updated 2026-09-04 00:24:57+00
Status
For Sale
Bedrooms
3
Bathrooms
2
Interior Size
1385 sqft
MLS®
NB147145
Property Overview
A rare combination of stunning views, acreage, space, and income potential! Set on nearly three acres overlooking the Saint. John River, this attractive three-bedroom, two-bathroom home offers comfortable living with spectacular panoramic water views. A spacious entry/mudroom welcomes you into the home and provides convenient access to the basement. The kitchen, separate dining area, and living room all take full advantage of the river views, creating beautiful spaces for everyday living and entertaining. Three bedrooms are located at the rear of the home, including a primary bedroom with ensuite, plus a second full bathroom. The partially finished basement offers an abundance of additional space and storage, while outside youll find a heated (mini split heat pump) garage, paved driveway, and an enormous barn. Currently used for winter storage of vehicles and boats, the barn provides valuable additional income and offers tremendous potential for other uses. With just under three acres, panoramic Saint John River views, generous storage, a garage, and an income-producing outbuilding, this property is a unique opportunity to enjoy country living while making your property work for you! (id:67197)
Key Facts
- Price
- $459,900
- Property Type
- Single Family
- Transaction Type
- For sale
- Bedrooms
- 3
- Bathrooms
- 2
- MLS® Number
- NB147145
- Interior Size
- 1385 sqft
- Year Built
- 1968
- Ownership Type
- Freehold
Location
409 Otis Drive, Nackawic, New Brunswick E6G1H5
Open MapRooms
| Room | Level | Dimensions |
|---|---|---|
| Bedroom | Main level | 9'10'' x 9'5'' |
| Bedroom | Main level | 9'9'' x 10'1'' |
| Ensuite | Main level | 7'9'' x 11'4'' |
| Primary Bedroom | Main level | 11'5'' x 11'5'' |
| Bath (# pieces 1-6) | Main level | 9'9'' x 4'8'' |
| Living room | Main level | 13'2'' x 20'6'' |
| Dining room | Main level | 13'2'' x 8'8'' |
| Kitchen | Main level | 15'2'' x 12'0'' |
| Mud room | Main level | 11'10'' x 11'4'' |
Building Details
- Building Type
- House
- Architectural Style
- Bungalow
- Construction Style
- Detached
- Bedrooms Above Grade
- 3
- Bedrooms Below Grade
- 0
- Bathrooms
- 2
- Basement
- Full (Partially finished)
- Basement Development
- Partially finished
- Cooling
- Central air conditioning, Heat Pump
- Exterior Finish
- Vinyl
- Fireplace
- No
- Foundation
- Concrete
- Heating
- Heat Pump
- Interior Size
- 1385 sqft
- Stories
- 1
- Water
- Well
- Year Built
- 1968
Land Details
- Size Total
- 1.14 hec
- Acreage
- Yes
- Landscape Features
- Landscaped
- Sewer
- Septic System
Property Features
- Balcony/Deck/Patio
- Water Heater
- Barn
Ownership Information
- Ownership Type
- Freehold
Agent / Brokerage Contact
Listing Representation
EXIT Realty Advantage
View REALTOR.ca sourceListing Agent
Ronda Cole
Salesperson
Listing Office
EXIT Realty Advantage
Book a Showing
Send a note from this page and we will reply about this property.