For Sale
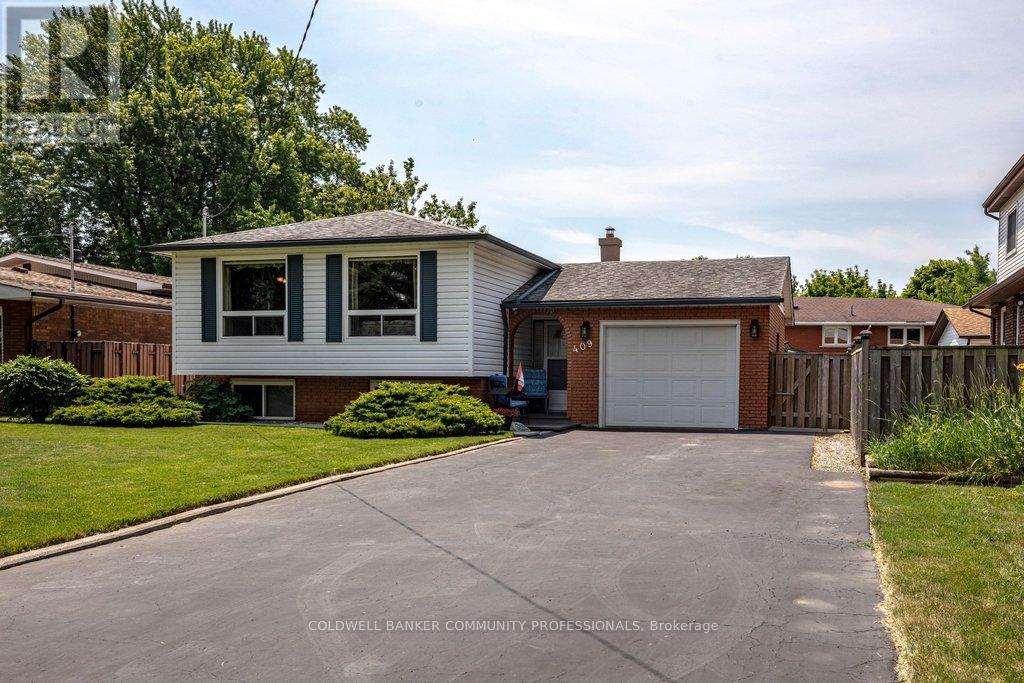
409 MOHAWK ROAD W
Hamilton (Rolston), Ontario L9C1W5
$729,900
5 Beds · 2 Baths · 7 Parking · Single Family
Updated 2026-09-16 16:03:27+00
Status
For Sale
Bedrooms
5
Bathrooms
2
Interior Size
1100 - 1500 sqft
Parking
7
MLS®
X13791202
Property Overview
"IMMEDIATE POSSESSION AVAILABLE!!" Welcome to this beautifully maintained raised bungalow offering 3+2 bedrooms and 2 full bathrooms. Bright main level features a spacious living room, formal dining room, and a generous eat-in kitchen. Fully finished basement includes two additional bedrooms, a large recreation room with a cozy fireplace, wet bar, and a separate walk-up entrance, offering excellent in-law suite potential. Situated on a beautifully landscaped, fully fenced lot and thoughtfully designed for outdoor enjoyment. The oversized driveway accommodates up to 6 vehicles, while the attached garage features a 240V hydro plug and convenient drive-through access to the backyard. A fantastic home offering space, versatility, and exceptional value!! (id:67197)
Key Facts
- Price
- $729,900
- Property Type
- Single Family
- Transaction Type
- For sale
- Bedrooms
- 5
- Bathrooms
- 2
- Parking
- 7
- MLS® Number
- X13791202
- Interior Size
- 1100 - 1500 sqft
- Ownership Type
- Freehold
Location
409 MOHAWK ROAD W, Hamilton (Rolston), Ontario L9C1W5
Open MapRooms
| Room | Level | Dimensions |
|---|---|---|
| Bathroom | Basement | 1.92 m x 1.59 m |
| Recreational, Games room | Basement | 6.48 m x 5.51 m |
| Laundry room | Basement | 3.2 m x 2.78 m |
| Bedroom | Basement | 3.49 m x 3.21 m |
| Bedroom | Basement | 4.85 m x 2.64 m |
| Foyer | Main level | 4.34 m x 1.78 m |
| Kitchen | Main level | 4.62 m x 3.05 m |
| Dining room | Main level | 3.01 m x 2.86 m |
| Living room | Main level | 6.96 m x 3.61 m |
| Primary Bedroom | Main level | 4.29 m x 3.11 m |
| Bedroom | Main level | 3.11 m x 2.79 m |
| Bedroom | Main level | 3.21 m x 2.5 m |
| Bathroom | Main level | 2.25 m x 2.2 m |
Building Details
- Building Type
- House
- Architectural Style
- Raised bungalow
- Construction Style
- Detached
- Bedrooms Above Grade
- 3
- Bedrooms Below Grade
- 2
- Bathrooms
- 2
- Basement
- Full (Finished)
- Basement Development
- Finished
- Cooling
- Central air conditioning
- Exterior Finish
- Brick, Vinyl siding
- Fireplace
- Yes
- Foundation
- Block
- Heating Fuel
- Natural gas
- Heating
- Forced air
- Interior Size
- 1100 - 1500 sqft
- Stories
- 1
- Water
- Municipal water
Land Details
- Size Frontage
- 50 ft
- Size Depth
- 129 ft ,2 in
- Acreage
- No
- Sewer
- Sanitary sewer
Ownership Information
- Ownership Type
- Freehold
Agent / Brokerage Contact
Listing Representation
COLDWELL BANKER COMMUNITY PROFESSIONALS
View REALTOR.ca sourceListing Agent
Maria Rocha
Salesperson
Listing Office
COLDWELL BANKER COMMUNITY PROFESSIONALS
Book a Showing
Send a note from this page and we will reply about this property.