For Sale
409 FERNFOREST DRIVE
Brampton (Sandringham-Wellington), Ontario L6R3B6
$1,049,000
6 Beds · 4 Baths · 6 Parking · Single Family
Updated 2026-09-06 04:31:54+00
Status
For Sale
Bedrooms
6
Bathrooms
4
Interior Size
2000 - 2500 sqft
Parking
6
MLS®
W13715202
Property Overview
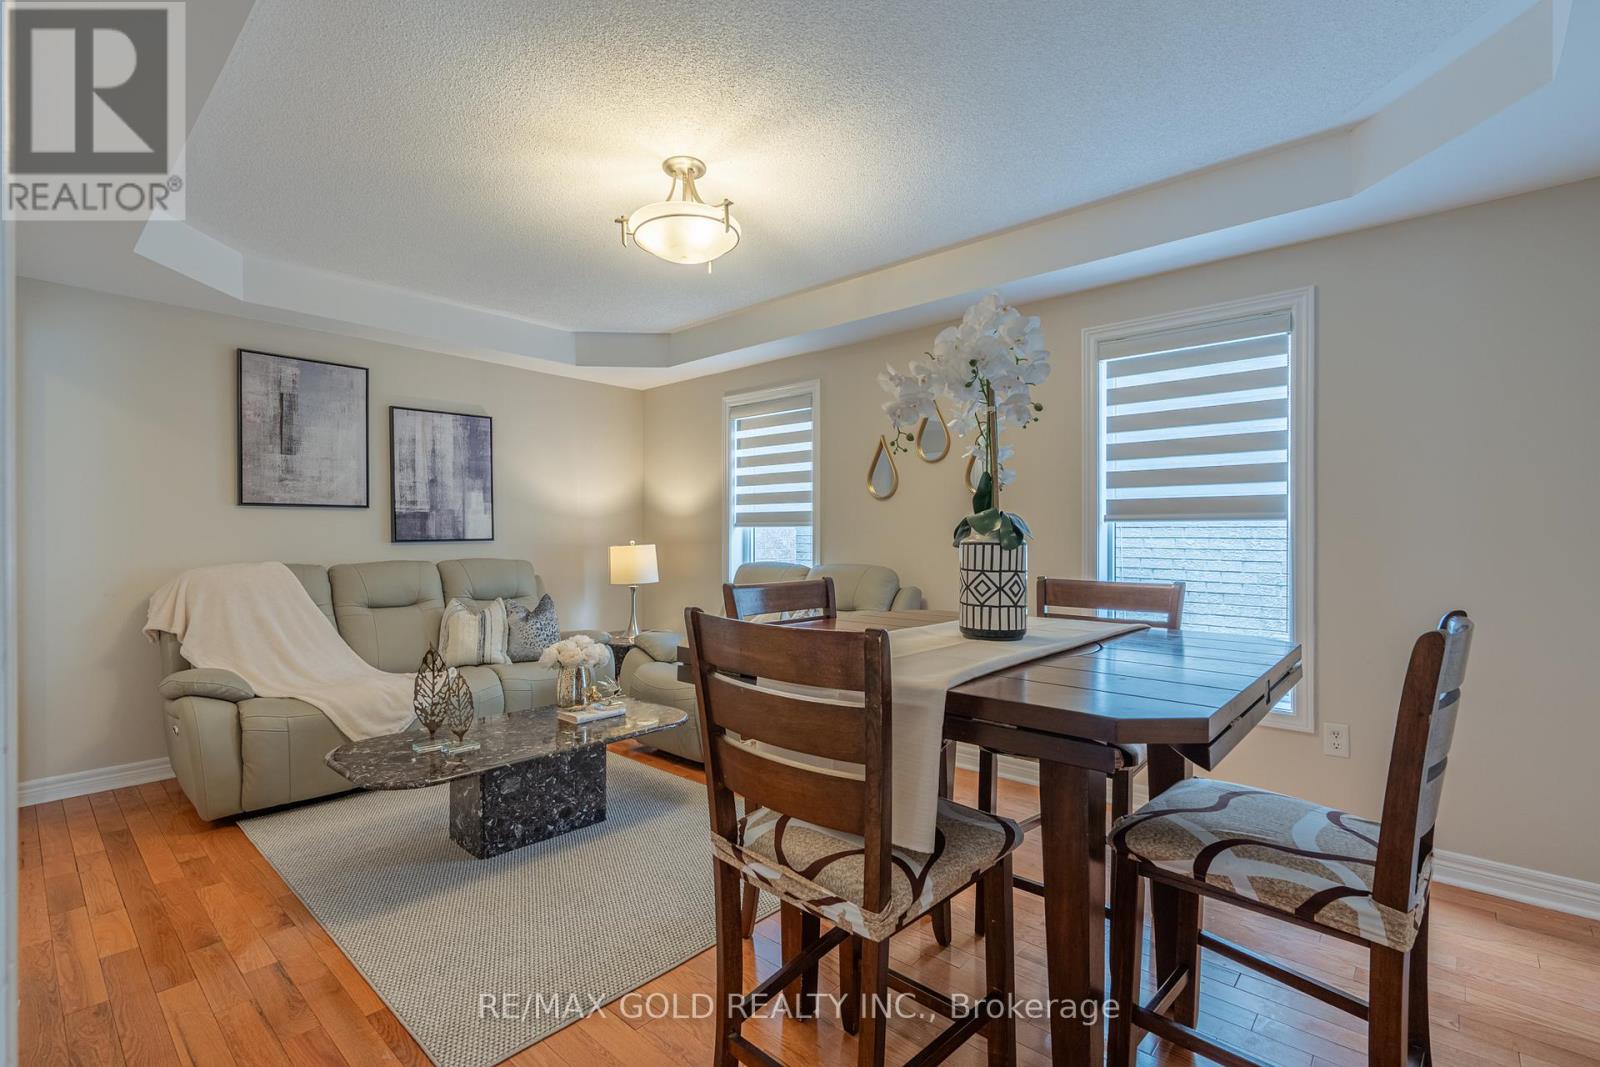
Stunning upgraded detached home offering featuring 4+2 bedrooms and a fully **Legal Basement** apartment-perfect for extended family living or generating rental income. This beautiful home boasts a functional layout with separate living, dining, and family rooms, a modern upgraded kitchen with granite countertops and backsplash, elegant oak staircase, pot lights throughout, and carpet-free flooring across the entire home. The spacious primary rooms provide comfort for the whole family, while the large backyard is ideal for entertaining and outdoor gatherings. Conveniently located close to schools, parks, shopping plazas, public transit, and all essential amenities. A fantastic opportunity to own a move-in-ready home loaded with upgrades, space, and income potential in a highly desirable neighbourhood. (id:67197)
Key Facts
- Price
- $1,049,000
- Property Type
- Single Family
- Transaction Type
- For sale
- Bedrooms
- 6
- Bathrooms
- 4
- Parking
- 6
- MLS® Number
- W13715202
- Interior Size
- 2000 - 2500 sqft
- Ownership Type
- Freehold
Location
409 FERNFOREST DRIVE, Brampton (Sandringham-Wellington), Ontario L6R3B6
Open MapBuilding Details
- Building Type
- House
- Construction Style
- Detached
- Bedrooms Above Grade
- 4
- Bedrooms Below Grade
- 2
- Bathrooms
- 4
- Basement
- N/A, N/A (Finished)
- Basement Development
- Finished
- Cooling
- Central air conditioning
- Exterior Finish
- Brick
- Fireplace
- Yes
- Foundation
- Concrete
- Heating Fuel
- Natural gas
- Heating
- Forced air
- Interior Size
- 2000 - 2500 sqft
- Stories
- 2
- Water
- Municipal water
Land Details
- Size Frontage
- 36 ft ,1 in
- Size Depth
- 101 ft ,8 in
- Acreage
- No
- Sewer
- Sanitary sewer
Property Features
- Water Heater
Ownership Information
- Ownership Type
- Freehold
Agent / Brokerage Contact
Listing Representation
RE/MAX GOLD REALTY INC.
View REALTOR.ca sourceListing Agent
ONKAR CHEEMA
Broker
Listing Office
RE/MAX GOLD REALTY INC.
Book a Showing
Send a note from this page and we will reply about this property.