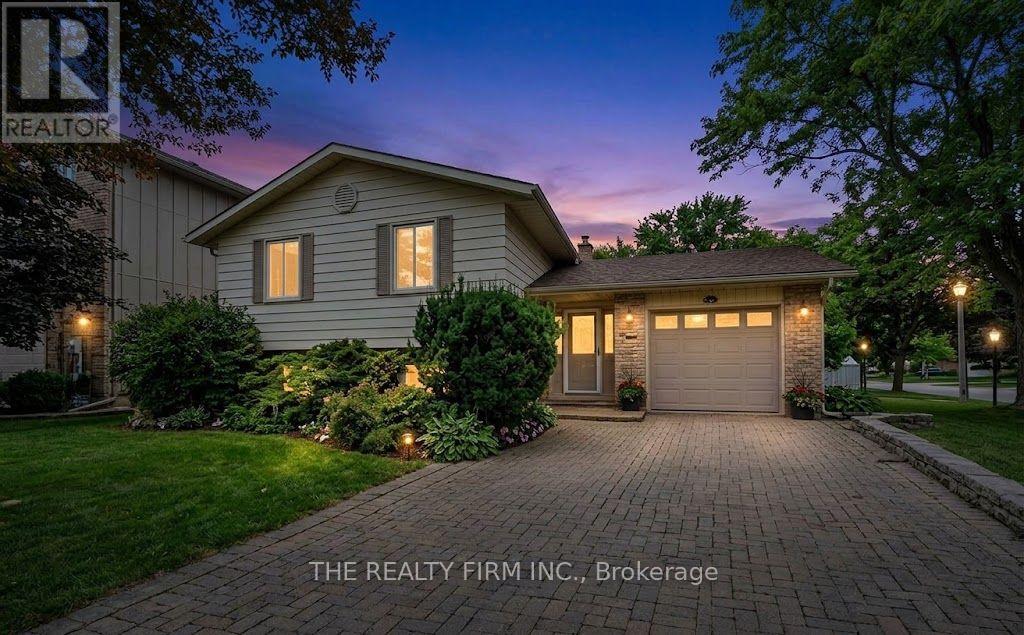
For Sale
4084 BLUEPOINT DRIVE
Plympton-Wyoming (Plympton Wyoming), Ontario N0N1J6
$879,000
3 Beds · 2 Baths · 5 Parking · Single Family
Updated 2026-09-01 16:21:21+00
Status
For Sale
Bedrooms
3
Bathrooms
2
Interior Size
1100 - 1500 sqft
Parking
5
MLS®
X13731902
Property Overview
Experience lakeside living at its finest on the shores of Lake Huron. This bright, airy side-split is thoughtfully designed to showcase panoramic water views and daily sunsets. The main floor features an open kitchen, dining area, and living room -all with a stunning, priceless view of the lake and it's gorgeous sunsets! There are also two comfortable bedrooms and a full bath on this level. Downstairs, the fully finished lower level offers a spacious family room with a cozy gas fireplace, an oversized third bedroom, and a second full bath-creating an ideal private layout for guests or family. Outdoors, enjoy a expansive deck, generous yard, and the sandy beach equipped with a protective groin and seawall for shoreline peace of mind. Beach access is just a short walk away and there is potential for direct access. Operating as a successful Airbnb, this turnkey property works as a primary residence, weekend getaway, or income generator-located just 20 minutes from Sarnia and under an hour from London. (id:67197)
Key Facts
- Price
- $879,000
- Property Type
- Single Family
- Transaction Type
- For sale
- Bedrooms
- 3
- Bathrooms
- 2
- Parking
- 5
- MLS® Number
- X13731902
- Interior Size
- 1100 - 1500 sqft
- Ownership Type
- Freehold
Location
4084 BLUEPOINT DRIVE, Plympton-Wyoming (Plympton Wyoming), Ontario N0N1J6
Open MapRooms
| Room | Level | Dimensions |
|---|---|---|
| Family room | Lower level | 4.29 m x 7.63 m |
| Laundry room | Lower level | 2.36 m x 2.33 m |
| Furnace | Lower level | 2.36 m x 2.33 m |
| Bedroom 3 | Lower level | 5.38 m x 3.26 m |
| Foyer | Main level | 1.86 m x 6.38 m |
| Kitchen | Upper Level | 3.92 m x 3.65 m |
| Dining room | Upper Level | 3.42 m x 2.81 m |
| Living room | Upper Level | 3.59 m x 4.71 m |
| Bedroom | Upper Level | 3.31 m x 3 m |
| Bedroom 2 | Upper Level | 3.04 m x 4.18 m |
Building Details
- Building Type
- House
- Construction Style
- Detached
- Bedrooms Above Grade
- 2
- Bedrooms Below Grade
- 1
- Bathrooms
- 2
- Basement
- N/A (Finished)
- Basement Development
- Finished
- Cooling
- Central air conditioning
- Exterior Finish
- Brick, Aluminum siding
- Fireplace
- Yes
- Fireplaces
- 1
- Foundation
- Poured Concrete
- Heating Fuel
- Natural gas
- Heating
- Forced air
- Interior Size
- 1100 - 1500 sqft
- Water
- Municipal water
Land Details
- Size Frontage
- 55 ft
- Size Depth
- 213 ft ,6 in
- Acreage
- No
- Sewer
- Sanitary sewer
- Amenities Nearby
- Beach, Park
Property Features
- Beach
- Park
- Water Heater
- Deck
- Breakwater
Ownership Information
- Ownership Type
- Freehold
Agent / Brokerage Contact
Listing Representation
THE REALTY FIRM INC.
View REALTOR.ca sourceListing Agent
MELODY GILMORE
Salesperson
Listing Office
THE REALTY FIRM INC.
Book a Showing
Send a note from this page and we will reply about this property.