For Sale
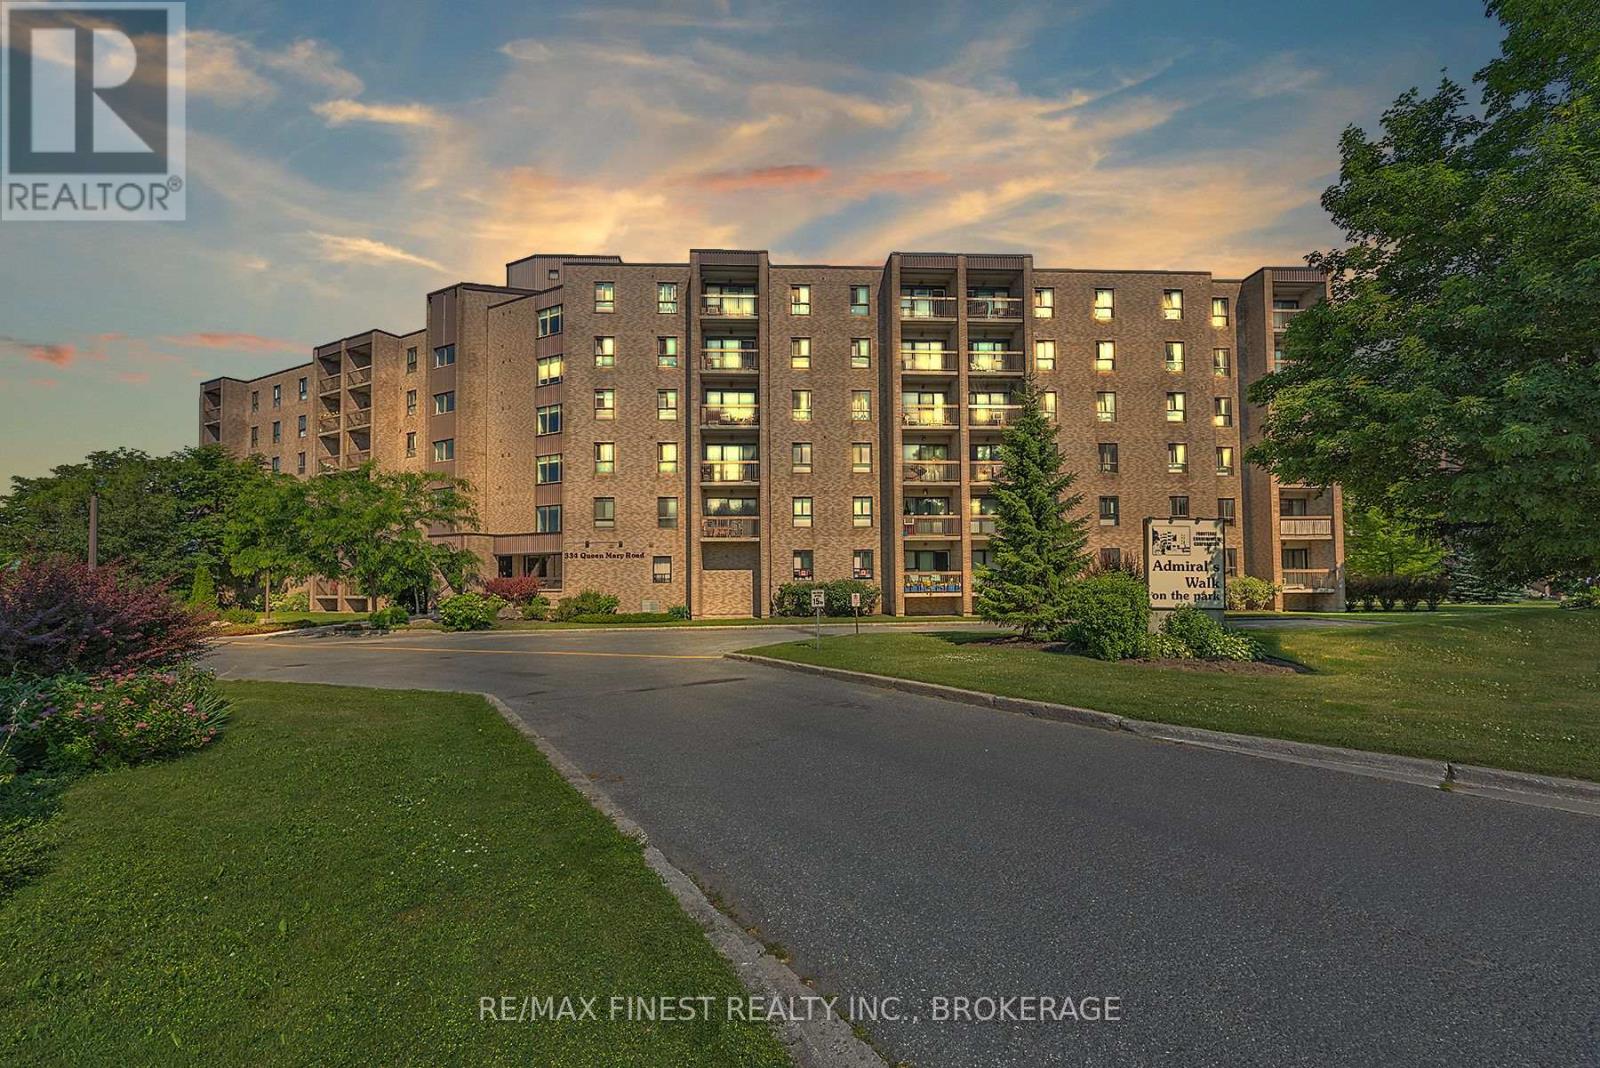
408 - 334 QUEEN MARY ROAD
Kingston (West of Sir John A. Blvd), Ontario K7M7E7
$315,000
2 Beds · 1 Bath · 1 Parking · Single Family
Updated 2026-09-09 13:49:52+00
Status
For Sale
Bedrooms
2
Bathrooms
1
Interior Size
800 - 899 sqft
Parking
1
MLS®
X13758618
Property Overview
Immediate possession available for this fabulously updated, open concept, 2 bedroom suite. This exceptionally well maintained condominium building is central to all amenities and located within a 10 min drive to St. Lawrence College and Queens University. The open kitchen, dining and living area provides a seamless layout creating the overall appearance of a much larger and brighter space to enjoy, relax or entertain. The renovated kitchen includes newer appliances, bright cabinetry and countertops, pot lighting and a functional centre island with stainless steel, double basin sink. The living and dining areas are generous sizes that can accommodate good size furniture and has been updated with newer flooring, paint and pot lighting. The sleeping areas consist of a primary bedroom conveniently located just off the updated bathroom and a second bedroom completing the space. Perfect for first time buyers, students, couples, small families or retirees, this affordable, updated and exceptional property is move in ready and looking for a new owner! (id:67197)
Key Facts
- Price
- $315,000
- Property Type
- Single Family
- Transaction Type
- For sale
- Bedrooms
- 2
- Bathrooms
- 1
- Parking
- 1
- MLS® Number
- X13758618
- Interior Size
- 800 - 899 sqft
- Ownership Type
- Condominium/Strata
Location
408 - 334 QUEEN MARY ROAD, Kingston (West of Sir John A. Blvd), Ontario K7M7E7
Open MapRooms
| Room | Level | Dimensions |
|---|---|---|
| Kitchen | Main level | 3.53 m x 3.2 m |
| Dining room | Main level | 2.97 m x 2.99 m |
| Living room | Main level | 3.91 m x 3.48 m |
| Primary Bedroom | Main level | 3.63 m x 3.6 m |
| Bedroom 2 | Main level | 3.12 m x 2.74 m |
| Bathroom | Main level | 1.5 m x 2.69 m |
| Other | Main level | 1.57 m x 1.14 m |
Building Details
- Building Type
- Apartment
- Bedrooms Above Grade
- 2
- Bathrooms
- 1
- Basement
- None
- Exterior Finish
- Brick
- Fireplace
- No
- Heating Fuel
- Electric
- Heating
- Baseboard heaters
- Interior Size
- 800 - 899 sqft
Land Details
- Acreage
- No
Property Features
- Elevator
- Balcony
- Laundry- Coin operated
- Pets Allowed With Restrictions
Ownership Information
- Ownership Type
- Condominium/Strata
Maintenance Information
- Maintenance Fee
- 486.25
- Maintenance Fee Type
- Common Area Maintenance, Insurance, Parking, Water
- Payment Unit
- Monthly
Agent / Brokerage Contact
Listing Representation
RE/MAX FINEST REALTY INC., BROKERAGE
View REALTOR.ca sourceListing Agent
REGINA WHITTY
Broker
Listing Office
RE/MAX FINEST REALTY INC., BROKERAGE
Book a Showing
Send a note from this page and we will reply about this property.