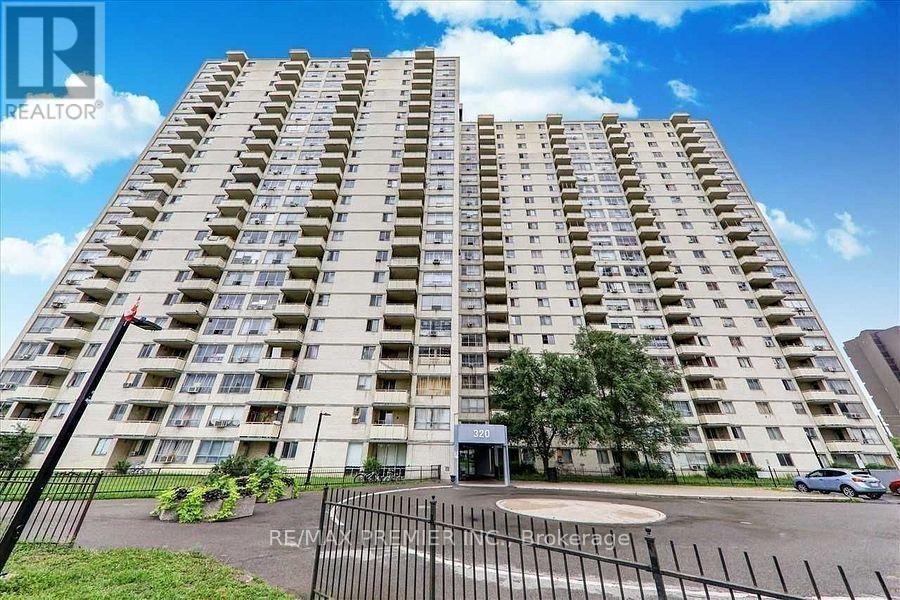
For Sale
408 - 320 DIXON ROAD
Toronto (Kingsview Village-The Westway), Ontario M9R1S8
$274,999
2 Beds · 1 Bath · 1 Parking · Single Family
Updated 2026-09-15 21:01:57+00
Status
For Sale
Bedrooms
2
Bathrooms
1
Interior Size
900 - 999 sqft
Parking
1
MLS®
W13788026
Property Overview
Attention first-time homebuyers and investors! Are you tired of throwing money away on rent when mortgage payments can be cheaper! Consider owning a beautiful, spacious 2-bedroom condo with a very low maintenance fee and low taxes approximately $600 per year! This stunning open-concept condo is perfect for large families, featuring a massive eat-in kitchen with ample cupboard space. The full washroom is 90% ceramic tile, making it easy to clean. The large dining and living room area leads out to a huge balcony, perfect for entertaining! With laminate flooring and large windows, this condo is filled with natural sunlight. The laundry room is equipped with two large washer and dryer units. Come see this incredible condo for yourself and discover its many amazing features! It's close to everything you need, highly accessible area, minutes to Pearson Airport, close to Highways 401, 427 & 400, steps to TTC with one-bus access to the subway, and near shopping, schools, and parks. Easy access to the GO Station (id:67197)
Key Facts
- Price
- $274,999
- Property Type
- Single Family
- Transaction Type
- For sale
- Bedrooms
- 2
- Bathrooms
- 1
- Parking
- 1
- MLS® Number
- W13788026
- Interior Size
- 900 - 999 sqft
- Ownership Type
- Condominium/Strata
Location
408 - 320 DIXON ROAD, Toronto (Kingsview Village-The Westway), Ontario M9R1S8
Open MapRooms
| Room | Level | Dimensions |
|---|---|---|
| Dining room | Main level | 3.48 m x 3.48 m |
| Living room | Main level | 5.7 m x 3.37 m |
| Primary Bedroom | Main level | 3.77 m x 3.77 m |
| Bedroom 2 | Main level | 3.65 m x 3.68 m |
| Kitchen | Main level | 3.07 m x 3.67 m |
| Laundry room | Main level | 1.82 m x 1.52 m |
Building Details
- Building Type
- Apartment
- Bedrooms Above Grade
- 2
- Bathrooms
- 1
- Basement
- None
- Cooling
- None
- Exterior Finish
- Brick, Brick Facing
- Fireplace
- No
- Heating Fuel
- Electric
- Heating
- Baseboard heaters
- Interior Size
- 900 - 999 sqft
Land Details
- Acreage
- No
- Amenities Nearby
- Park, Public Transit, Schools
Property Features
- Balcony
- Carpet Free
- Park
- Public Transit
- Schools
- Water Heater
Ownership Information
- Ownership Type
- Condominium/Strata
Maintenance Information
- Maintenance Fee
- 606.17
- Maintenance Fee Type
- Water, Common Area Maintenance, Insurance, Parking
- Payment Unit
- Monthly
Agent / Brokerage Contact
Listing Representation
RE/MAX PREMIER INC.
View REALTOR.ca sourceListing Agent
HAROLD BALCHAND
Salesperson
DANNY R. BALCHAND
Salesperson
Listing Office
RE/MAX PREMIER INC.
Book a Showing
Send a note from this page and we will reply about this property.