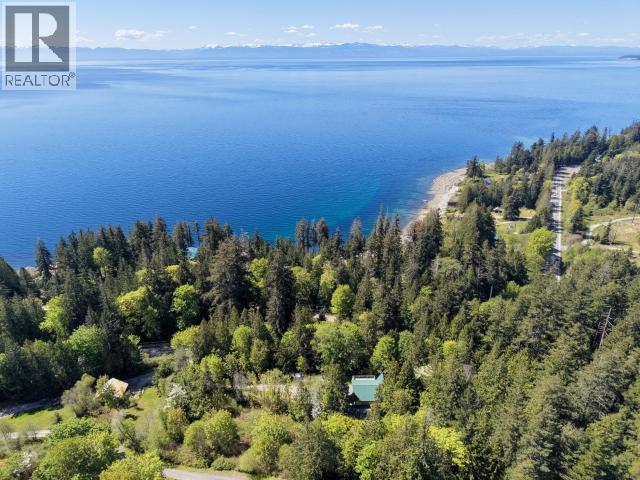
For Sale
4070 HIGHWAY 101
Powell River, British Columbia V8A4Z3
$749,000
5 Beds · 3 Baths · 1 Parking · Single Family
Updated 2026-09-15 15:11:32+00
Status
For Sale
Bedrooms
5
Bathrooms
3
Interior Size
2553 sqft
Parking
1
MLS®
20217
Property Overview
Bigger can be better. Need room to breathe and grow? This sunny acreage across the highway from the Salish Sea is perfect for you. 5 bedrooms and 3 baths with opportunity to convert the downstairs into a second separate living space lets you accommodate a very large family, 2+ acres of private woods lets you do as little or as much as you like. There are lovely trails throughout the property and a garden space has been cleared. A great 185' drilled well provides your own secure water system. The home is hardwired for a generator and has a transfer switch. There is a small chicken coop and goat shed. The massive deck catches all of the sunlight for the days when you just need to leave the world, read a good book and listen to the Ocean breezes in the trees. Truly an escape for the whole family, nice. (id:67197)
Key Facts
- Price
- $749,000
- Property Type
- Single Family
- Transaction Type
- For sale
- Bedrooms
- 5
- Bathrooms
- 3
- Parking
- 1
- MLS® Number
- 20217
- Interior Size
- 2553 sqft
- Year Built
- 1976
- Ownership Type
- Freehold
Location
4070 HIGHWAY 101, Powell River, British Columbia V8A4Z3
Open MapRooms
| Room | Level | Dimensions |
|---|---|---|
| Bedroom | Above | 23 ft ,5 in x 11 ft ,3 in |
| Den | Above | 17 ft ,3 in x 11 ft ,7 in |
| 4pc Bathroom | Basement | Measurements not available |
| Bedroom | Basement | 13 ft ,1 in x 9 ft ,5 in |
| Bedroom | Basement | 14 ft ,6 in x 12 ft ,9 in |
| Living room | Main level | 19 ft ,8 in x 14 ft ,2 in |
| Dining room | Main level | 13 ft ,3 in x 9 ft ,1 in |
| Kitchen | Main level | 14 ft ,4 in x 13 ft ,3 in |
| Primary Bedroom | Main level | 15 ft ,10 in x 11 ft ,9 in |
| 4pc Bathroom | Main level | Measurements not available |
| Bedroom | Main level | 13 ft ,5 in x 11 ft ,8 in |
| 4pc Bathroom | Main level | Measurements not available |
| Other | Main level | 8 ft x 6 ft ,6 in |
Building Details
- Building Type
- House
- Construction Style
- Detached
- Bathrooms
- 3
- Fireplace
- Yes
- Heating Fuel
- Electric, Wood
- Heating
- Baseboard heaters, Radiant heat, Other
- Interior Size
- 2553 sqft
- Year Built
- 1976
Land Details
- Size Total
- 2.12 ac
- Acreage
- Yes
- Landscape Features
- Garden Area
Property Features
- Acreage
- Southern exposure
- Family Oriented
Ownership Information
- Ownership Type
- Freehold
Agent / Brokerage Contact
Listing Representation
2% REALTY PACIFIC COAST
View REALTOR.ca sourceListing Agent
SUNNY DAWN KOSTELNIK
Listing Office
2% REALTY PACIFIC COAST
Book a Showing
Send a note from this page and we will reply about this property.