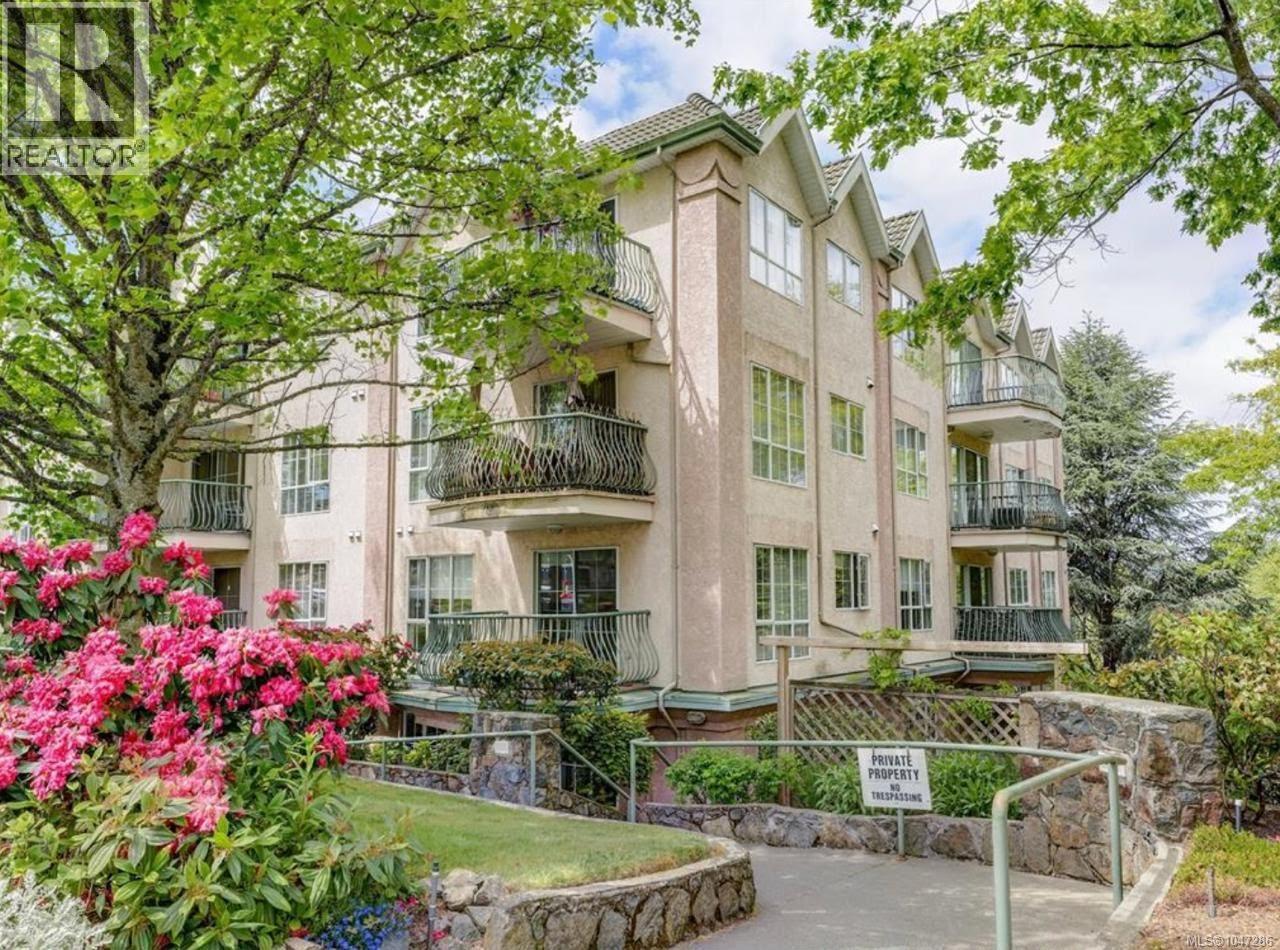
For Sale
407 3133 Tillicum Rd
Saanich, British Columbia V9A2B4
$339,999
2 Beds · 1 Bath · Single Family
Updated 2026-09-22 20:07:32+00
Status
For Sale
Bedrooms
2
Bathrooms
1
Interior Size
834 sqft
MLS®
1047286
Property Overview
Top-floor, bright and sunny northwest corner 2-bedroom condo. This wheelchair-accessible home offers an inviting open-concept layout, seamlessly connecting the living, dining, and kitchen areas, perfect for entertaining family and friends. The well-designed floor plan includes two generously sized bedrooms (one with a sliding glass door to the private patio!), a bathroom with a walk-in shower and great storage and counter space, in-suite laundry, abundant closet space, and a separate storage locker. Step outside to the large northwest-facing balcony, where you can relax, dine, and take in stunning western sunsets. Located in the highly sought-after Montague House, this home is ideal for active 55+ living. Quietly situated in Building B, set back from the road, residents enjoy exceptional amenities including a spacious social lounge with a fully equipped kitchen, library, exercise area, piano lounge, and guest suite, ideal for fostering an engaging and social lifestyle. The strata welcomes small dogs, cats, and birds, and permits some rentals. Parking is available via a waitlist. Convenience is at your doorstep, with bus routes directly outside the complex and everyday amenities just across the street, including Save-On-Foods, SilverCity Tillicum, and Tillicum Centre. A wonderful opportunity to enjoy comfortable, carefree living in an unbeatable location. (id:67197)
Key Facts
- Price
- $339,999
- Property Type
- Single Family
- Transaction Type
- For sale
- Bedrooms
- 2
- Bathrooms
- 1
- MLS® Number
- 1047286
- Interior Size
- 834 sqft
- Year Built
- 1998
- Ownership Type
- Strata
Location
407 3133 Tillicum Rd, Saanich, British Columbia V9A2B4
Open MapRooms
| Room | Level | Dimensions |
|---|---|---|
| Kitchen | Main level | 13 ft x 11 ft |
| Bedroom | Main level | 11 ft x 9 ft |
| Balcony | Main level | 12 ft x 6 ft |
| Living room | Main level | 12 ft x 18 ft |
| Primary Bedroom | Main level | 11 ft x 12 ft |
| Bathroom | Main level | 3-Piece |
| Entrance | Main level | 4 ft x 8 ft |
Building Details
- Building Type
- Apartment
- Bathrooms
- 1
- Cooling
- None
- Fireplace
- No
- Heating Fuel
- Electric
- Heating
- Baseboard heaters
- Interior Size
- 834 sqft
- Year Built
- 1998
Land Details
- Size Total
- 906 sqft
- Acreage
- No
Property Features
- Pets Allowed With Restrictions
- Age Restrictions
Ownership Information
- Ownership Type
- Strata
- Zoning Type
- Multi-Family
Maintenance Information
- Maintenance Fee
- 461.09
- Payment Unit
- Monthly
Agent / Brokerage Contact
Listing Representation
Sutton Group West Coast Realty
View REALTOR.ca sourceListing Agent
Jaclyn McMillan
Karen Love
Personal Real Estate Corporation
Listing Office
Sutton Group West Coast Realty
Book a Showing
Send a note from this page and we will reply about this property.