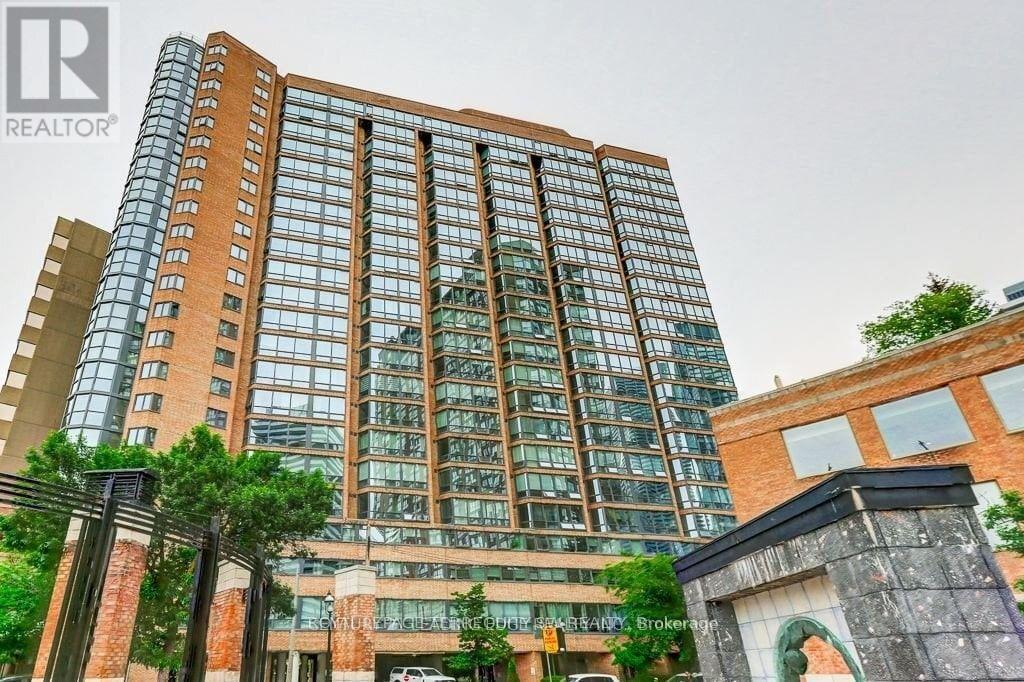
For Sale
407 - 1055 BAY STREET
Toronto (Bay Street Corridor), Ontario M5S3A3
$499,900
2 Beds · 1 Bath · 1 Parking · Single Family
Updated 2026-09-10 13:53:42+00
Status
For Sale
Bedrooms
2
Bathrooms
1
Interior Size
700 - 799 sqft
Parking
1
MLS®
C13691970
Property Overview
Live In The Iconic Polo Club 1 By Premium Builder Tridel! This Spacious And Spotless 1-Bedroom Plus Den Layout Offers Well Over 700 Sq Ft Of Bright Living Space Along Toronto's Prime Bay Street Corridor. Steps To Queen's Park, U Of T, Yorkville, And Bloor Street Shops. The Versatile Sun-Drenched Solarium Easily Serves As A 2nd Bedroom Or A Private Home Office. The Updated Kitchen Features Elegant Granite Countertops And An Undermount Sink. Enjoy Gleaming Engineered Hardwood Floors, And A Renovated Bathroom With A Deep Soaker Jacuzzi Tub. Completely Move-In Ready! Major Building-Wide Upgrades Recently Completed With Brand New Windows Installed Throughout, All Hallways Renovated, HVAC System Updated, and New Plumbing System . Low Monthly All Inclusive Maintenance Fees Which Include Hydro, Heat, Water, Central Air Conditioning, Common Element & Parking Maintenance Fees, & Building Insurance. Enjoy Resort-Style Amenities: Fully Equipped Gym, Rooftop Terrace, Squash Court, And 24-Hour Concierge. Steps To Multiple Subway Lines, Hospitals, And The Financial District. Perfect For Professionals, Students, Or Investors. (id:67197)
Key Facts
- Price
- $499,900
- Property Type
- Single Family
- Transaction Type
- For sale
- Bedrooms
- 2
- Bathrooms
- 1
- Parking
- 1
- MLS® Number
- C13691970
- Interior Size
- 700 - 799 sqft
- Ownership Type
- Condominium/Strata
Location
407 - 1055 BAY STREET, Toronto (Bay Street Corridor), Ontario M5S3A3
Open MapRooms
| Room | Level | Dimensions |
|---|---|---|
| Living room | Main level | 5.13 m x 5.44 m |
| Dining room | Main level | 5.13 m x 5.44 m |
| Kitchen | Main level | 2.18 m x 2.41 m |
| Bedroom | Main level | 2.71 m x 6.52 m |
| Solarium | Main level | 3 m x 3.17 m |
Building Details
- Building Type
- Apartment
- Bedrooms Above Grade
- 1
- Bedrooms Below Grade
- 1
- Bathrooms
- 1
- Basement
- None
- Cooling
- Central air conditioning
- Exterior Finish
- Concrete
- Fireplace
- No
- Foundation
- Concrete
- Heating Fuel
- Natural gas
- Heating
- Forced air
- Interior Size
- 700 - 799 sqft
Land Details
- Acreage
- No
- Amenities Nearby
- Hospital, Place of Worship, Public Transit, Park
Property Features
- Hospital
- Place of Worship
- Public Transit
- Park
- Squash & Raquet Court
Ownership Information
- Ownership Type
- Condominium/Strata
Maintenance Information
- Maintenance Fee
- 763.45
- Maintenance Fee Type
- Heat, Electricity, Water, Common Area Maintenance, Insurance, Parking
- Payment Unit
- Monthly
Agent / Brokerage Contact
Listing Representation
ROYAL LEPAGE TERREQUITY SW REALTY
View REALTOR.ca sourceListing Agent
JASON KILLACKEY
Salesperson
ANGELO SOL
Broker
Listing Office
ROYAL LEPAGE TERREQUITY SW REALTY
Book a Showing
Send a note from this page and we will reply about this property.