For Lease
407 - 1017 WILSON AVENUE
Toronto (Downsview-Roding-CFB), Ontario M3K1Z1
Contact for pricing
Office
Updated 2026-08-25 14:36:58+00
Status
For Lease
Interior Size
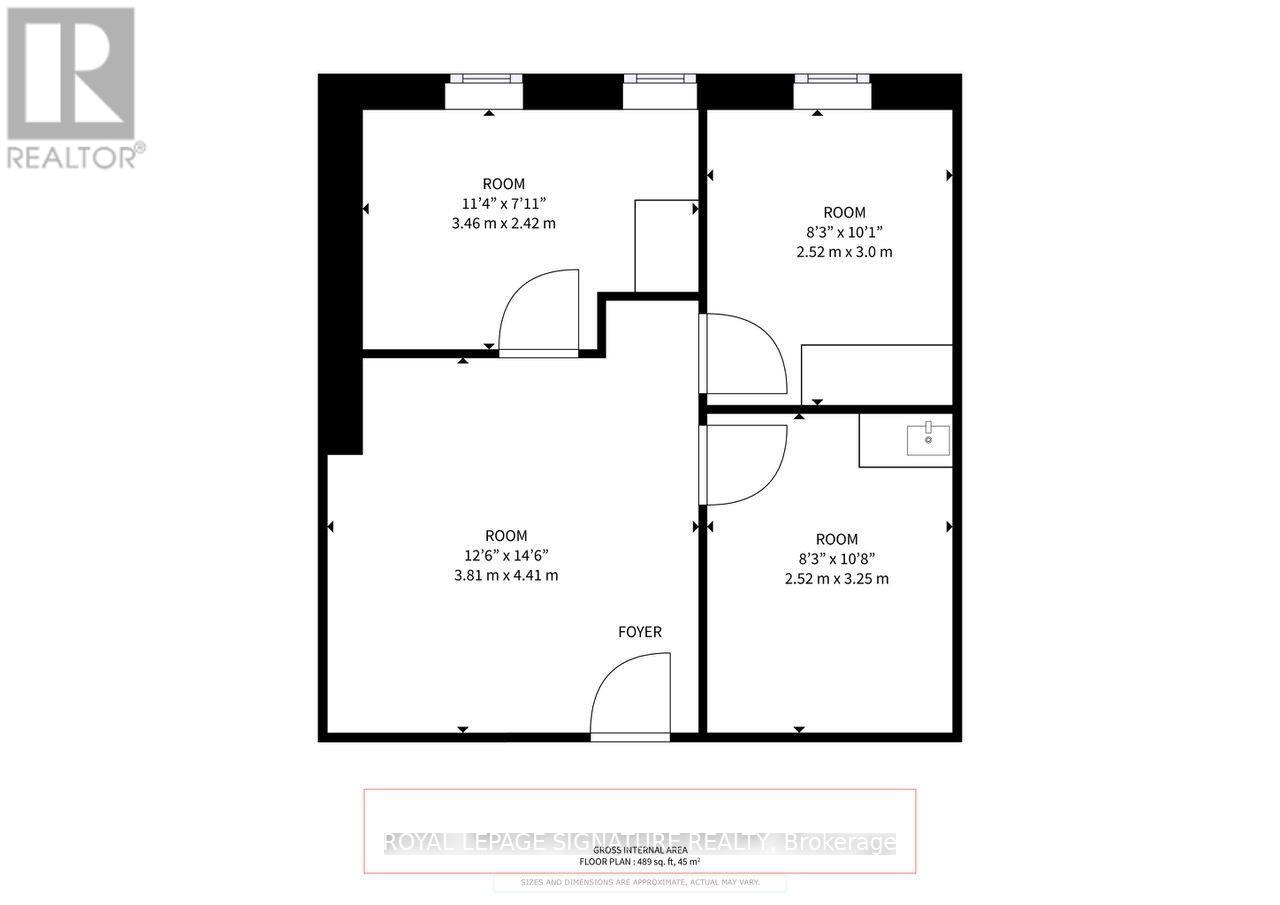
489 sqft
MLS®
W13709646
Property Overview
An excellent opportunity for medical, healthcare, wellness, or professional health services,located just 1.5 km from Humber River Hospital.The property is situated in a highly walkable community with an 83 Walk Score and access to over 99,000 households within a 3 km radius. It is serviced by multiple bus routes and conveniently located near **Highway 401 (approx. 2 km)** and **Highway 400 (approx. 4 km)**.The building already features a strong medical and healthcare ecosystem, including a pharmacy,optician, plastic surgery clinic, dentist, sleep clinic, hearing clinic, skincare clinic,family physicians, X-ray, ultrasound, laboratory services, and more-offering excellent potential for complementary services and patient referrals.Building features include an elevator, security cameras, upgraded heating, cooling and lighting, public washrooms on every floor, a separate side entrance for extended business hours, and a main-floor lounge.Utilities and two parking spaces are included in the lease.Ideal for medical clinics, specialists, therapists, rehabilitation services, wellness providers, diagnostic services, and other healthcare professionals seeking a convenient and established location. (id:67197)
Key Facts
- Price
- Contact for pricing
- Property Type
- Office
- Transaction Type
- For lease
- MLS® Number
- W13709646
- Interior Size
- 489 sqft
Location
407 - 1017 WILSON AVENUE, Toronto (Downsview-Roding-CFB), Ontario M3K1Z1
Open MapBuilding Details
- Building Type
- Offices
- Cooling
- Fully air conditioned
- Fireplace
- No
- Heating Fuel
- Natural gas
- Heating
- Forced air
- Interior Size
- 489 sqft
- Water
- Municipal water
Land Details
- Size Frontage
- 309 ft ,5 in
- Size Depth
- 124 ft ,9 in
- Acreage
- No
- Sewer
- Storm sewer
Property Features
- Elevator
Ownership Information
- Lease
- 30.50
- Lease Per Unit
- square feet
Agent / Brokerage Contact
Listing Representation
ROYAL LEPAGE SIGNATURE REALTY
View REALTOR.ca sourceListing Agent
SAIF JASIM
Salesperson
Listing Office
ROYAL LEPAGE SIGNATURE REALTY
Book a Showing
Send a note from this page and we will reply about this property.