For Sale
40630 SHORE ROAD
Brock (Beaverton), Ontario L0K1A0
$319,900
3 Beds · 2 Baths · 3 Parking · Single Family
Updated 2026-08-26 12:56:55+00
Status
For Sale
Bedrooms
3
Bathrooms
2
Interior Size
1500 - 2000 sqft
Parking
3
MLS®
N13712880
Property Overview
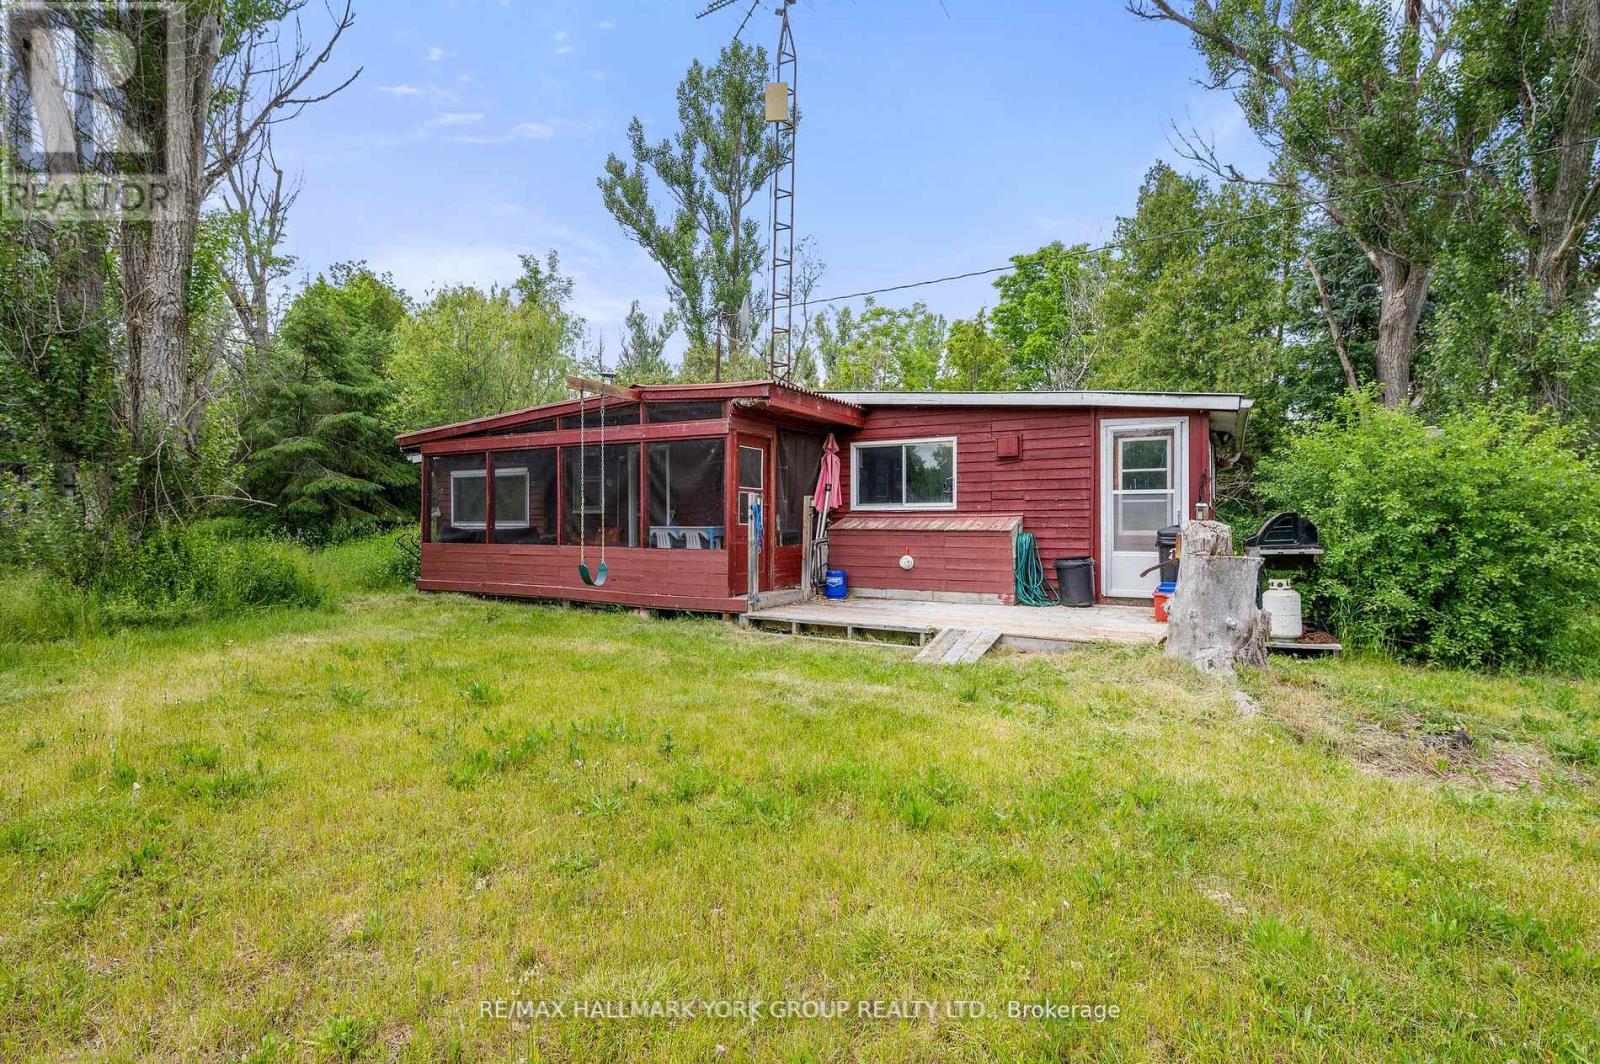
Freehold & Mortgageable Waterfront Retreat Featuring Two Cottages And 3 separate parcels of land. Discover A Rare Island Escape Just A 3-Minute Boat Ride From Beaverton Harbour, Offering The Perfect Blend Of Privacy, Charm, And Accessibility. This Exceptional Waterfront Property Spans Over 1.5 Acres Across Three Deeded Lots And Features Two Separate Cottages, Ideal For Family Enjoyment Or Investment Potential. One Cottage Showcases Rustic Wood Siding, While The Other Offers Low-Maintenance Vinyl Exterior-Both Topped With Durable Steel Roofs. Together, They Provide A Harmonious Mix Of Country Character And Modern Comfort . Enjoy Approximately 50 Feet Of Direct Waterfront, Complete With A Private Dock For Boating, Swimming, Fishing, Or Simply Soaking In The Peaceful Surroundings Of Lake Simcoe. Additional Highlights Include Two Cozy Bunkies And Multiple Outbuildings, Offering Plenty Of Space For Guests And Storage. Accessible By Personal Boat Only, Yet Conveniently Close To Town Amenities, This Secluded Getaway Offers The Best Of Both Worlds. Cars Are Permitted On The Island. Whether You're Seeking A Private Lakeside Haven Or A Unique Income-Generating Opportunity, This Waterfront Gem Delivers Exceptional Lifestyle Value! (id:67197)
Key Facts
- Price
- $319,900
- Property Type
- Single Family
- Transaction Type
- For sale
- Bedrooms
- 3
- Bathrooms
- 2
- Parking
- 3
- MLS® Number
- N13712880
- Interior Size
- 1500 - 2000 sqft
- Ownership Type
- Freehold
Location
40630 SHORE ROAD, Brock (Beaverton), Ontario L0K1A0
Open MapRooms
| Room | Level | Dimensions |
|---|---|---|
| Kitchen | Main level | 4.69 m x 4.28 m |
| Living room | Main level | 5.82 m x 4.24 m |
| Primary Bedroom | Main level | 3.25 m x 2.28 m |
| Bedroom 2 | Main level | 2.43 m x 2.28 m |
| Sunroom | Main level | 5.82 m x 2.6 m |
| Sitting room | Main level | 4.08 m x 2.42 m |
| Kitchen | Main level | 4.08 m x 2.35 m |
| Family room | Main level | 4.76 m x 3.04 m |
Building Details
- Building Type
- House
- Architectural Style
- Bungalow
- Construction Style
- Detached
- Bedrooms Above Grade
- 3
- Bathrooms
- 2
- Basement
- None
- Exterior Finish
- Vinyl siding, Wood
- Fireplace
- Yes
- Fireplaces
- 1
- Foundation
- Wood/Piers
- Heating Fuel
- Electric, Wood
- Heating
- Baseboard heaters, Other
- Interior Size
- 1500 - 2000 sqft
- Stories
- 1
- Water
- Lake/River Water Intake
Land Details
- Size Frontage
- 50 ft
- Size Depth
- 290 ft
- Acreage
- No
- Sewer
- Septic System
- Amenities Nearby
- Beach, Marina
Property Features
- Beach
- Marina
- None
- Deck
- Porch
- Drive Shed
- Shed
- Dock
Ownership Information
- Ownership Type
- Freehold
Parking & Utilities
Utilities
- Cable - Available
- Electricity - Installed
- Electricity Connected - Connected
- Telephone - Nearby
- Wireless - Available
Agent / Brokerage Contact
Listing Representation
RE/MAX HALLMARK YORK GROUP REALTY LTD.
View REALTOR.ca sourceListing Agent
STEVEN SARASIN
Salesperson
Listing Office
RE/MAX HALLMARK YORK GROUP REALTY LTD.
Book a Showing
Send a note from this page and we will reply about this property.