For Sale
4052 Ebony Pl
Saanich, British Columbia V8N3Y9
$1,695,000
5 Beds · 4 Baths · 4 Parking · Single Family
Updated 2026-09-22 22:27:31+00
Status
For Sale
Bedrooms
5
Bathrooms
4
Interior Size
3215 sqft
Parking
4
MLS®
1049101
Property Overview
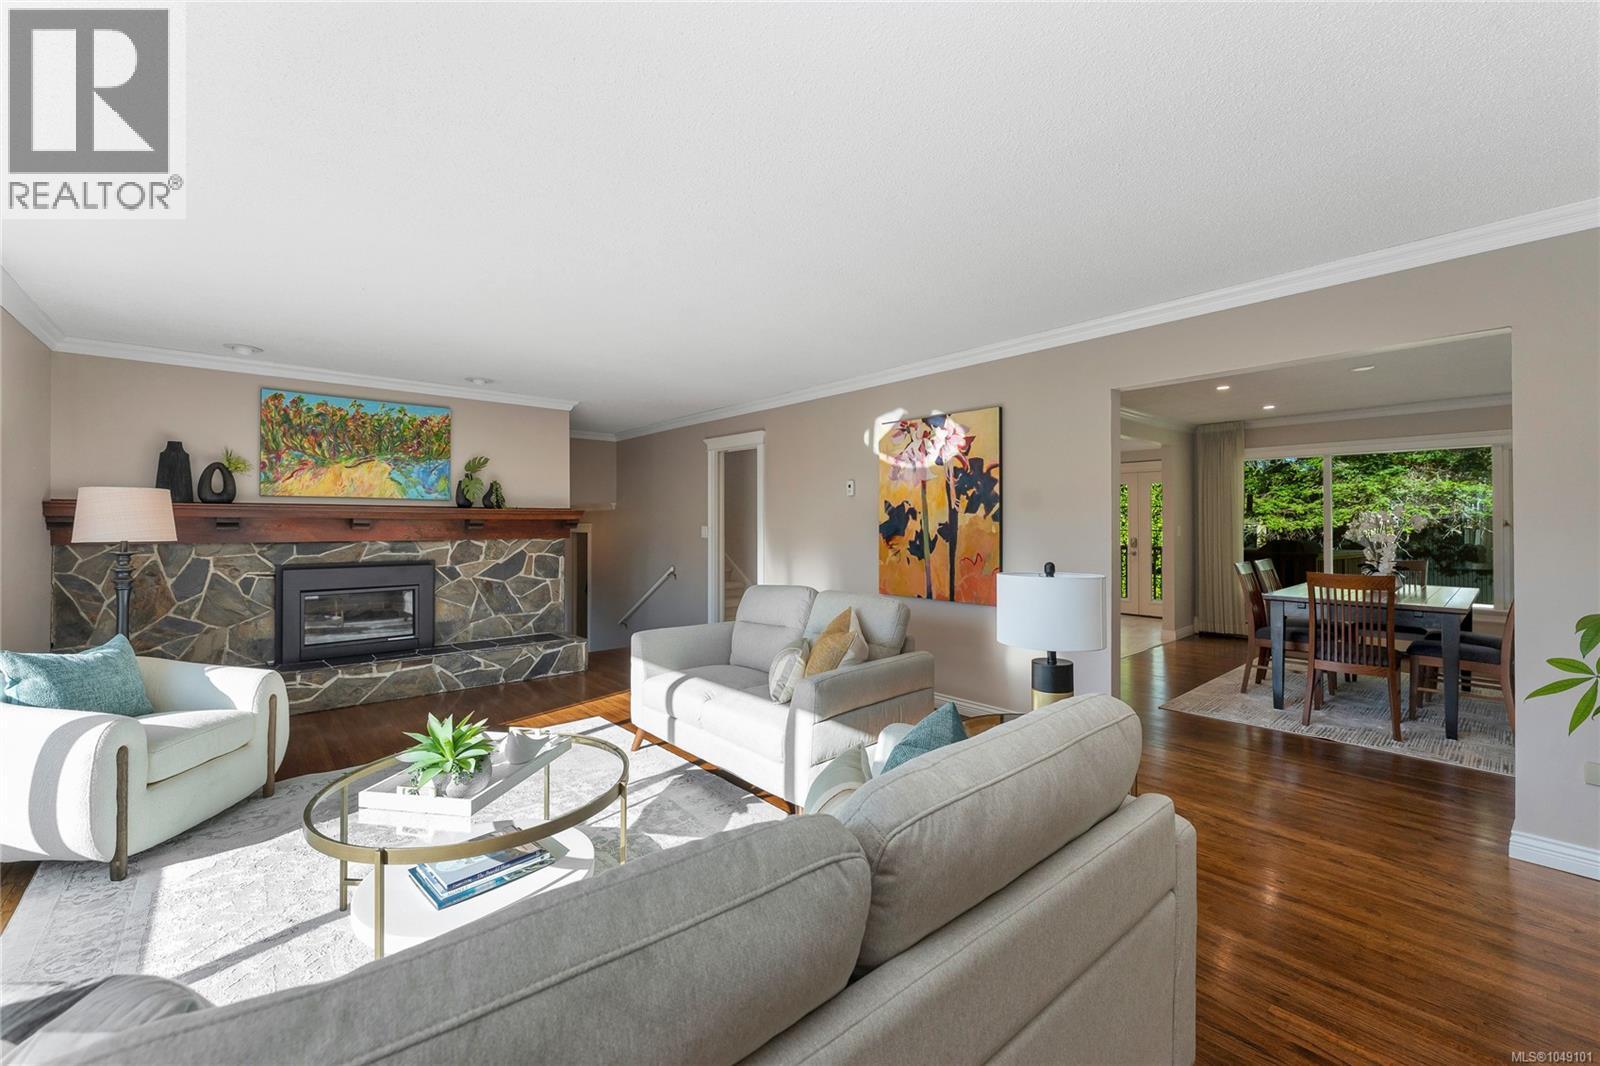
Open Sun. Sept. 27th 1-3pm. Prime Arbutus location. You will love this custom built, family home at the top of a quiet, highly sought after, cul-de-sac. Easy stroll to the beach at Arbutus Cove, UVic, & all school levels. Elegant 4-level split (limited water glimpses) on large (12000s.f.) lot with very private, west facing backyard offering mature fruit trees. This is a well-maintained home with number of updates over the years including a recent kitchen reno. Large living room is perfect for gatherings, and you'll appreciate the open kitchen & dining room on the main. 3 bedrooms on the upper floor including Primary with 9-foot ceilings, double closets & large ensuite. There's also a guest bedroom/den and laundry on the entry level & the lower level features a spacious 1 bed suite with separate entrance ideal for extended family, student or caregiver. This home has double garage, RV/boat parking & lots of storage. Other updates include gas-fired boiler for the radiant hot water heat. (id:67197)
Key Facts
- Price
- $1,695,000
- Property Type
- Single Family
- Transaction Type
- For sale
- Bedrooms
- 5
- Bathrooms
- 4
- Parking
- 4
- MLS® Number
- 1049101
- Interior Size
- 3215 sqft
- Year Built
- 1973
- Ownership Type
- Freehold
Location
4052 Ebony Pl, Saanich, British Columbia V8N3Y9
Open MapRooms
| Room | Level | Dimensions |
|---|---|---|
| Ensuite | Second level | 4-Piece |
| Bedroom | Second level | 12 ft x 11 ft |
| Bedroom | Second level | 14 ft x 11 ft |
| Bathroom | Second level | 5-Piece |
| Primary Bedroom | Second level | 16 ft x 14 ft |
| Utility room | Lower level | 15 ft x 11 ft |
| Family room | Main level | 15 ft x 12 ft |
| Kitchen | Main level | 18 ft x 14 ft |
| Bathroom | Main level | 3-Piece |
| Bedroom | Main level | 21 ft x 10 ft |
| Living room | Main level | 23 ft x 15 ft |
| Entrance | Main level | 14 ft x 8 ft |
| Bathroom | Additional Accommodation | X |
| Kitchen | Additional Accommodation | 9 ft x 9 ft |
| Living room | Additional Accommodation | 9 ft x 9 ft |
| Primary Bedroom | Additional Accommodation | 15 ft x 15 ft |
Building Details
- Building Type
- House
- Bathrooms
- 4
- Cooling
- None
- Fireplace
- Yes
- Fireplaces
- 1
- Heating Fuel
- Natural gas
- Heating
- Hot Water
- Interior Size
- 3215 sqft
- Year Built
- 1973
Land Details
- Size Total
- 12005 sqft
- Acreage
- No
Property Features
- Cul-de-sac
- Other
Ownership Information
- Ownership Type
- Freehold
- Zoning Type
- Residential
Agent / Brokerage Contact
Listing Representation
DFH Real Estate Ltd.
View REALTOR.ca sourceListing Agent
Kevin Sing
Listing Office
DFH Real Estate Ltd.
Book a Showing
Send a note from this page and we will reply about this property.