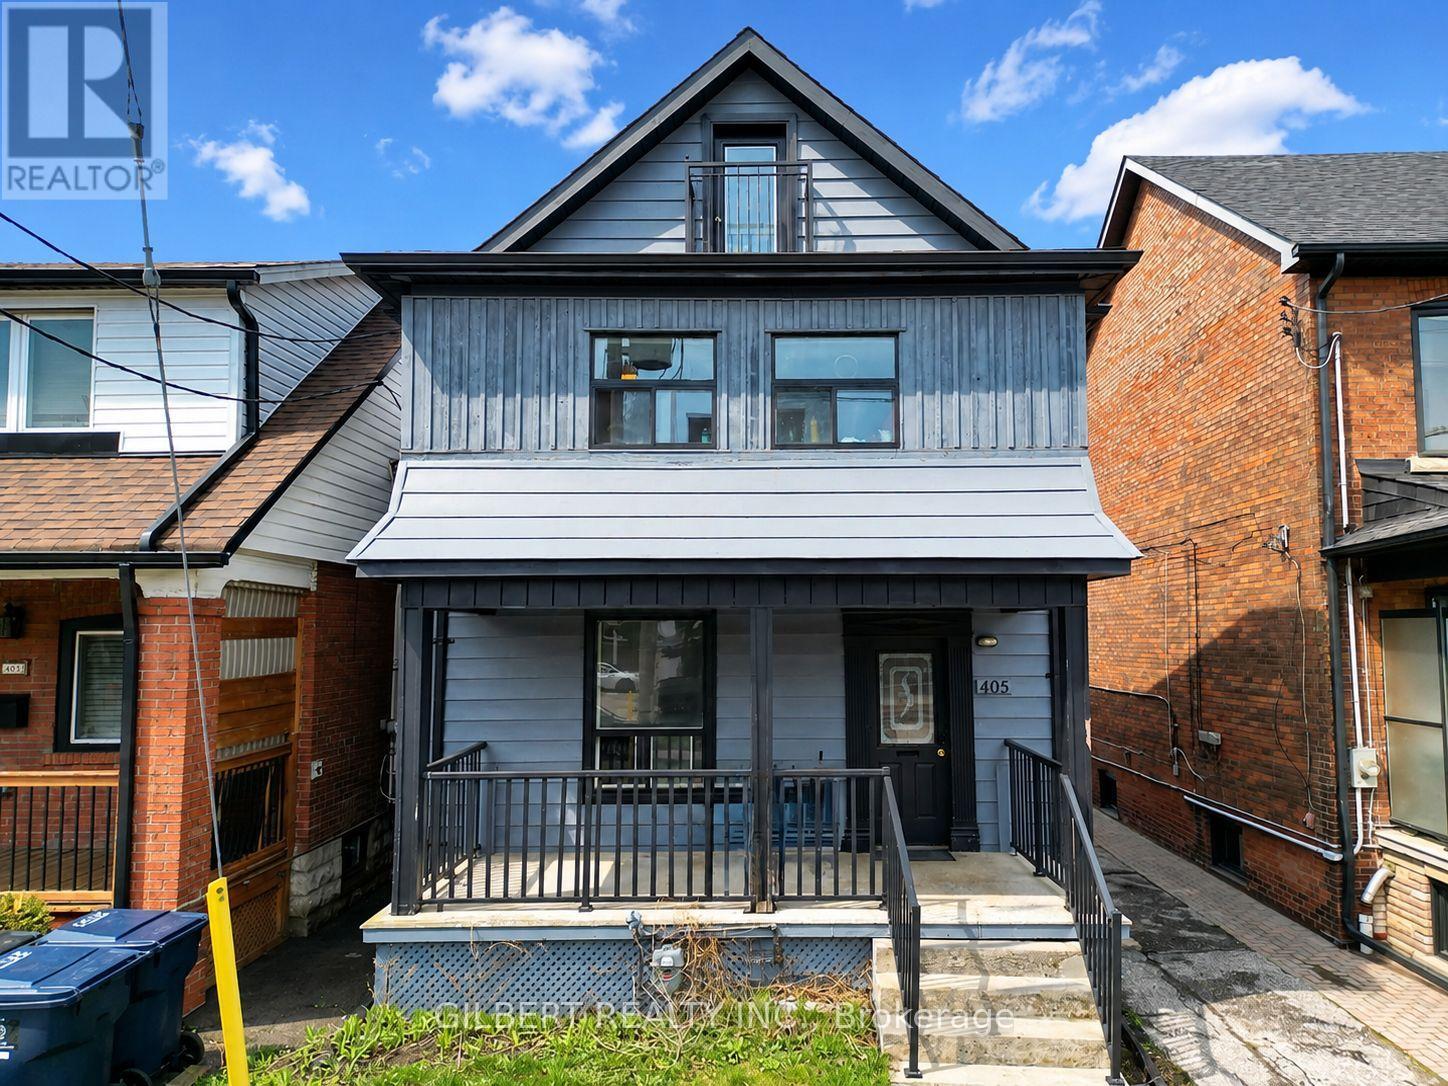
For Sale
405 WESTMOUNT AVENUE
Toronto (Oakwood Village), Ontario M6E3N4
$999,000
7 Beds · 3 Baths · 2 Parking · Single Family
Updated 2026-09-08 18:29:24+00
Status
For Sale
Bedrooms
7
Bathrooms
3
Interior Size
1500 - 2000 sqft
Parking
2
MLS®
C13755498
Property Overview
WHY BUY A SEMI WHEN YOU CAN BUY DETACHED? Bring your vision, remove some walls and transform this spacious 2-storey detached home into the single-family home you've been looking for! Sitting on a large lot and currently divided into three separate living areas, each with its own entrance. The existing layout includes a 2-bedroom area, a 1-bedroom area and a spacious open-concept 4-bedroom area. Renovate, reconfigure and create one incredible family home - or explore the many possibilities this property and lot have to offer, including potential for a garden suite. Steps to transit, cafes, restaurants, shops & the Eglinton LRT, with easy access to Allen Rd & of coures Rogers Rd. Skip the semi - go detached! (id:67197)
Key Facts
- Price
- $999,000
- Property Type
- Single Family
- Transaction Type
- For sale
- Bedrooms
- 7
- Bathrooms
- 3
- Parking
- 2
- MLS® Number
- C13755498
- Interior Size
- 1500 - 2000 sqft
- Ownership Type
- Freehold
Location
405 WESTMOUNT AVENUE, Toronto (Oakwood Village), Ontario M6E3N4
Open MapRooms
| Room | Level | Dimensions |
|---|---|---|
| Bedroom | Second level | 2.83 m x 3.55 m |
| Kitchen | Second level | 5.11 m x 1.91 m |
| Living room | Second level | 3.14 m x 3.15 m |
| Bedroom | Second level | 2.85 m x 3.55 m |
| Bedroom | Third level | 3.87 m x 2.7 m |
| Bedroom | Third level | 3.87 m x 3.52 m |
| Living room | Basement | 2.57 m x 2.47 m |
| Kitchen | Basement | 2.69 m x 2.63 m |
| Bedroom | Ground level | 2.83 m x 3.81 m |
| Kitchen | Ground level | 4.29 m x 3.06 m |
| Living room | Ground level | 2.85 m x 3.56 m |
| Primary Bedroom | Ground level | 3.82 m x 3.56 m |
Building Details
- Building Type
- House
- Construction Style
- Detached
- Bedrooms Above Grade
- 6
- Bedrooms Below Grade
- 1
- Bathrooms
- 3
- Basement
- N/A
- Cooling
- None
- Exterior Finish
- Aluminum siding, Brick
- Fireplace
- No
- Foundation
- Block
- Heating Fuel
- Natural gas
- Interior Size
- 1500 - 2000 sqft
- Stories
- 2
- Water
- Municipal water
Land Details
- Size Frontage
- 25 ft
- Size Depth
- 119 ft ,7 in
- Acreage
- No
- Sewer
- Sanitary sewer
- Amenities Nearby
- Park, Place of Worship, Public Transit, Schools
Property Features
- Park
- Place of Worship
- Public Transit
- Schools
Ownership Information
- Ownership Type
- Freehold
Agent / Brokerage Contact
Listing Representation
GILBERT REALTY INC.
View REALTOR.ca sourceListing Agent
DANIEL JAY GILBERT
Broker of Record
JUSTIN LUCA CESCOLINI
Salesperson
Brandan J. Cescolini
Salesperson
Listing Office
GILBERT REALTY INC.
Book a Showing
Send a note from this page and we will reply about this property.