For Sale
405 Ghost Lake Village
Ghost Lake, Alberta T4C1B2
$799,900
4 Beds · 2 Baths · 6 Parking · Single Family
Updated 2026-09-20 23:58:23+00
Status
For Sale
Bedrooms
4
Bathrooms
2
Interior Size
1651 sqft
Parking
6
MLS®
A2338281
Property Overview
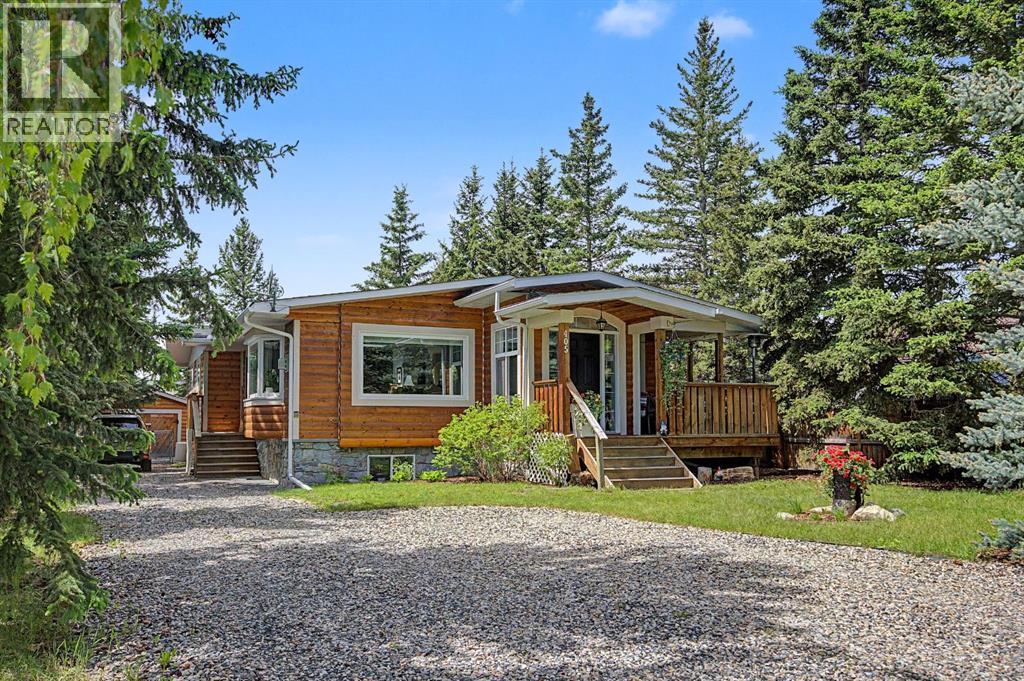
LAKE life at its best! Escape the city to the BEAUTIFUL SUMMER VILLAGE of GHOST LAKE. You will love this AMAZING almost 1,700 square foot home, perfect for a permanent residence or a relaxing getaway from the city. Residents enjoy private lake access, a boat launch, and the opportunity for permanent dock moorage.The main floor offers a large living room filled with natural light, a dining area, and a gourmet kitchen featuring GRANITE countertops, newer STAINLESS STEEL appliances including a professional grade 36â GAS range, NEW fridge (2 years old), ALL NEW HUNTER DOUGLAS BLINDS and TONS of counter space. The primary retreat features patio access and a private ENSUITE. Two additional bedrooms, a full bathroom, and laundry complete the main floor. This property is also equipped with the central vacuum system.The WALK UP basement offers plenty of natural light with a LARGE family room and REC space, 4th bedroom, and plenty of storage. The basement is complete with a pool table, bar area, and recently installed interior doors, making it the perfect space to entertain.Step outside to your spacious backyard oasis featuring a HOT TUB gravel pad, landscaped yard with Rundle rock, and a large FIRE PIT sitting area perfect for summer nights. The property also includes a garage and an expanded gravel driveway with room for two vehicles side by side.Many recent UPGRADES include: NEW roof, eaves, and downspouts (4.5 years old), NEW high efficiency Napoleon furnace (2 years old), radon mitigation system (2 years old), NEW washing machine (1 year old), updated paint throughout most of the upper level, and a SECOND septic tank increasing capacity from approximately 800 gallons to 2,500 gallons.Enjoy all the exclusive amenities GHOST LAKE Village has to offer including tennis courts, kids beach, and a 6 hole golf course. Only 15 minutes from Cochrane, under 30 minutes from Calgary, and a short drive to the mountains. This is an incredible opportunity to enjoy LAKE living, you will not want to miss out! (id:67197)
Key Facts
- Price
- $799,900
- Property Type
- Single Family
- Transaction Type
- For sale
- Bedrooms
- 4
- Bathrooms
- 2
- Parking
- 6
- MLS® Number
- A2338281
- Interior Size
- 1651 sqft
- Year Built
- 2005
- Ownership Type
- Freehold
Location
405 Ghost Lake Village, Ghost Lake, Alberta T4C1B2
Open MapRooms
| Room | Level | Dimensions |
|---|---|---|
| Bedroom | Basement | 9.83 Ft x 11.17 Ft |
| Other | Basement | 22.33 Ft x 15.67 Ft |
| Office | Basement | 11.92 Ft x 9.50 Ft |
| Recreational, Games room | Basement | 30.08 Ft x 22.42 Ft |
| Storage | Basement | 8.33 Ft x 9.67 Ft |
| Furnace | Basement | 9.67 Ft x 9.58 Ft |
| 2pc Bathroom | Main level | 4.17 Ft x 4.58 Ft |
| 5pc Bathroom | Main level | 7.33 Ft x 9.58 Ft |
| Bedroom | Main level | 11.50 Ft x 13.00 Ft |
| Bedroom | Main level | 11.50 Ft x 9.83 Ft |
| Dining room | Main level | 7.67 Ft x 10.08 Ft |
| Foyer | Main level | 7.00 Ft x 7.42 Ft |
| Kitchen | Main level | 15.50 Ft x 9.50 Ft |
| Laundry room | Main level | 6.08 Ft x 6.50 Ft |
| Living room | Main level | 20.58 Ft x 24.75 Ft |
| Primary Bedroom | Main level | 13.58 Ft x 23.33 Ft |
Building Details
- Building Type
- House
- Architectural Style
- Bungalow
- Construction Style
- Detached
- Bedrooms Above Grade
- 3
- Bedrooms Below Grade
- 1
- Bathrooms
- 2
- Basement
- Full (Finished)
- Basement Development
- Finished
- Cooling
- None
- Exterior Finish
- Stone, Wood siding
- Fireplace
- Yes
- Fireplaces
- 1
- Foundation
- Poured Concrete
- Heating
- Forced air
- Interior Size
- 1651 sqft
- Stories
- 1
- Year Built
- 2005
Land Details
- Size Total
- 870.03 m2|7,251 - 10,889 sqft
- Size Frontage
- 18.42 m
- Size Depth
- 47.29 m
- Acreage
- No
- Landscape Features
- Landscaped
- Amenities Nearby
- Playground, Water Nearby
Property Features
- No Smoking Home
- Playground
- Water Nearby
- Deck
Ownership Information
- Ownership Type
- Freehold
Parking & Utilities
Parking
- Parking - 1 space
Agent / Brokerage Contact
Listing Representation
RE/MAX House of Real Estate
View REALTOR.ca sourceListing Agent
Logan Christianson
Associate
Sally Krulis
Associate
Listing Office
RE/MAX House of Real Estate
Book a Showing
Send a note from this page and we will reply about this property.