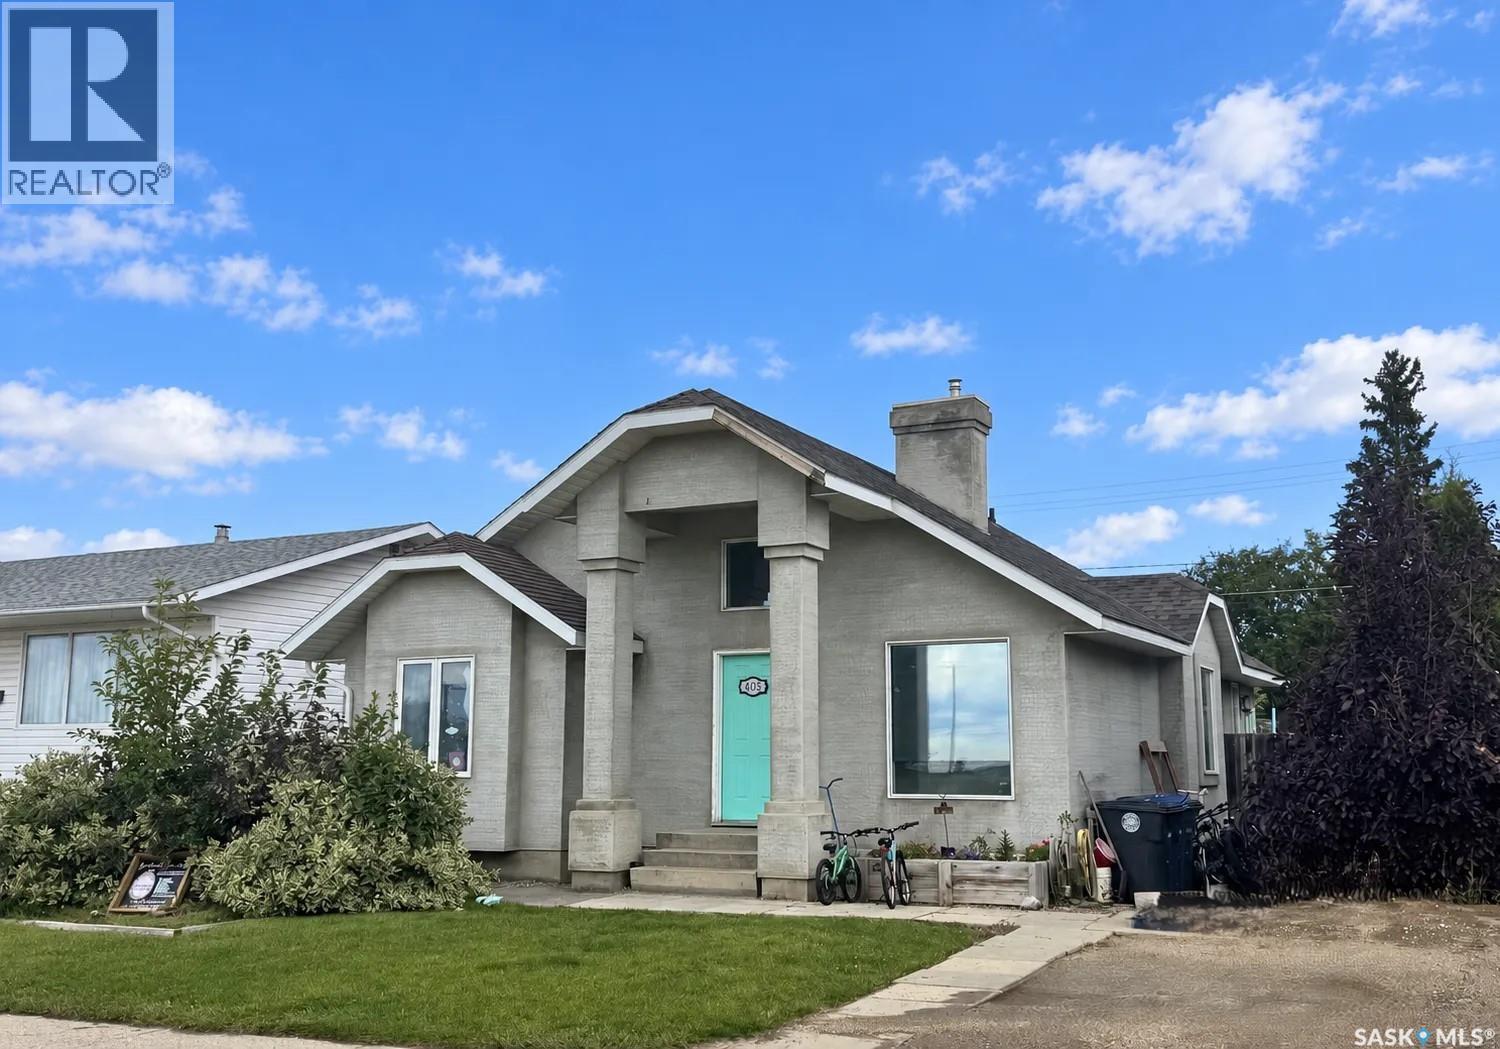
For Sale
405 2nd AVENUE E
Biggar, Saskatchewan S0K0M0
$242,000
4 Beds · 2 Baths · Single Family
Updated 2026-09-17 20:50:47+00
Status
For Sale
Bedrooms
4
Bathrooms
2
Interior Size
1420 sqft
MLS®
SK048676
Property Overview
Step inside and be greeted by an impressive view straight up to the second-story loft, creating an inviting sense of openness and a unique first impression. With its versatile living spaces and fantastic location, this home is full of possibilities! The open-concept main floor features a comfortable living room, kitchen and dining area with a stunning tray ceiling, along with a convenient back porch with direct access to the backyard. Two additional bedrooms, a 4-piece bathroom and a primary bedroom with garden doors leading to the back deck complete the main level. Upstairs, you'll find the fourth bedroom, a 3-piece bathroom and an open loft area that offers plenty of possibilities. Currently used as a home salon, this versatile space could also be transformed into a den, home office or additional sitting area. The salon sink in the 3-piece bathroom will be replaced with a standard bathroom sink. The basement provides additional living space with a family room, laundry room and utility/storage area. Outside, enjoy the fenced yard with lush front and back lawns, a deck and patioâperfect for relaxing or entertaining. Ideally located directly across from the rink and just around the corner from the park, this property also offers beautiful south-facing scenic views that stretch for miles. A great opportunity to enjoy comfortable living with flexible space in a desirable location! (id:67197)
Key Facts
- Price
- $242,000
- Property Type
- Single Family
- Transaction Type
- For sale
- Bedrooms
- 4
- Bathrooms
- 2
- MLS® Number
- SK048676
- Interior Size
- 1420 sqft
- Year Built
- 1930
- Ownership Type
- Freehold
Location
405 2nd AVENUE E, Biggar, Saskatchewan S0K0M0
Open MapRooms
| Room | Level | Dimensions |
|---|---|---|
| Bedroom | Second level | 9' 9'' x 13' 8'' |
| 3pc Bathroom | Second level | 4' 8'' x 6' |
| Den | Second level | 7' 6'' x 6' 6'' |
| Den | Second level | 6' 2'' x 8' 5'' |
| Other | Basement | 8' x 7' 10'' |
| Laundry room | Basement | 8' x 6' 10'' |
| Family room | Basement | 17' 7'' x 10' 9'' |
| Kitchen | Main level | 13' 9'' x 13' 8'' |
| Living room | Main level | 19' 4'' x 14' |
| Enclosed porch | Main level | 5' x 6' |
| Primary Bedroom | Main level | 10' 7'' x 16' 2'' |
| Bedroom | Main level | 10' 6'' x 10' 9'' |
| Bedroom | Main level | 11' 6'' x 7' 3'' |
| 4pc Bathroom | Main level | 7' 11'' x 8' |
Building Details
- Building Type
- House
- Construction Style
- Detached
- Bathrooms
- 2
- Basement
- Partial (Partially finished)
- Basement Development
- Partially finished
- Fireplace
- No
- Heating Fuel
- Natural gas
- Heating
- Forced air
- Interior Size
- 1420 sqft
- Stories
- 1
- Year Built
- 1930
Land Details
- Size Total
- 7000 sqft
- Size Frontage
- 50 ft
- Acreage
- No
- Landscape Features
- Lawn
Property Features
- Treed
- Rectangular
- Patio(s)
Ownership Information
- Ownership Type
- Freehold
Parking & Utilities
Parking
- Parking - 1 space
Agent / Brokerage Contact
Listing Representation
RE/MAX Shoreline Realty
View REALTOR.ca sourceListing Agent
Cari L Perih
Salesperson
Listing Office
RE/MAX Shoreline Realty
Book a Showing
Send a note from this page and we will reply about this property.