For Rent
405 - 18 HOLBORN COURT
Kitchener, Ontario N2A4A1
Contact for pricing
2 Beds · 2 Baths · 1 Parking · Single Family
Updated 2026-09-12 12:32:06+00
Status
For Rent
Bedrooms
2
Bathrooms
2
Interior Size
900 - 999 sqft
Parking
1
MLS®
X13775908
Property Overview
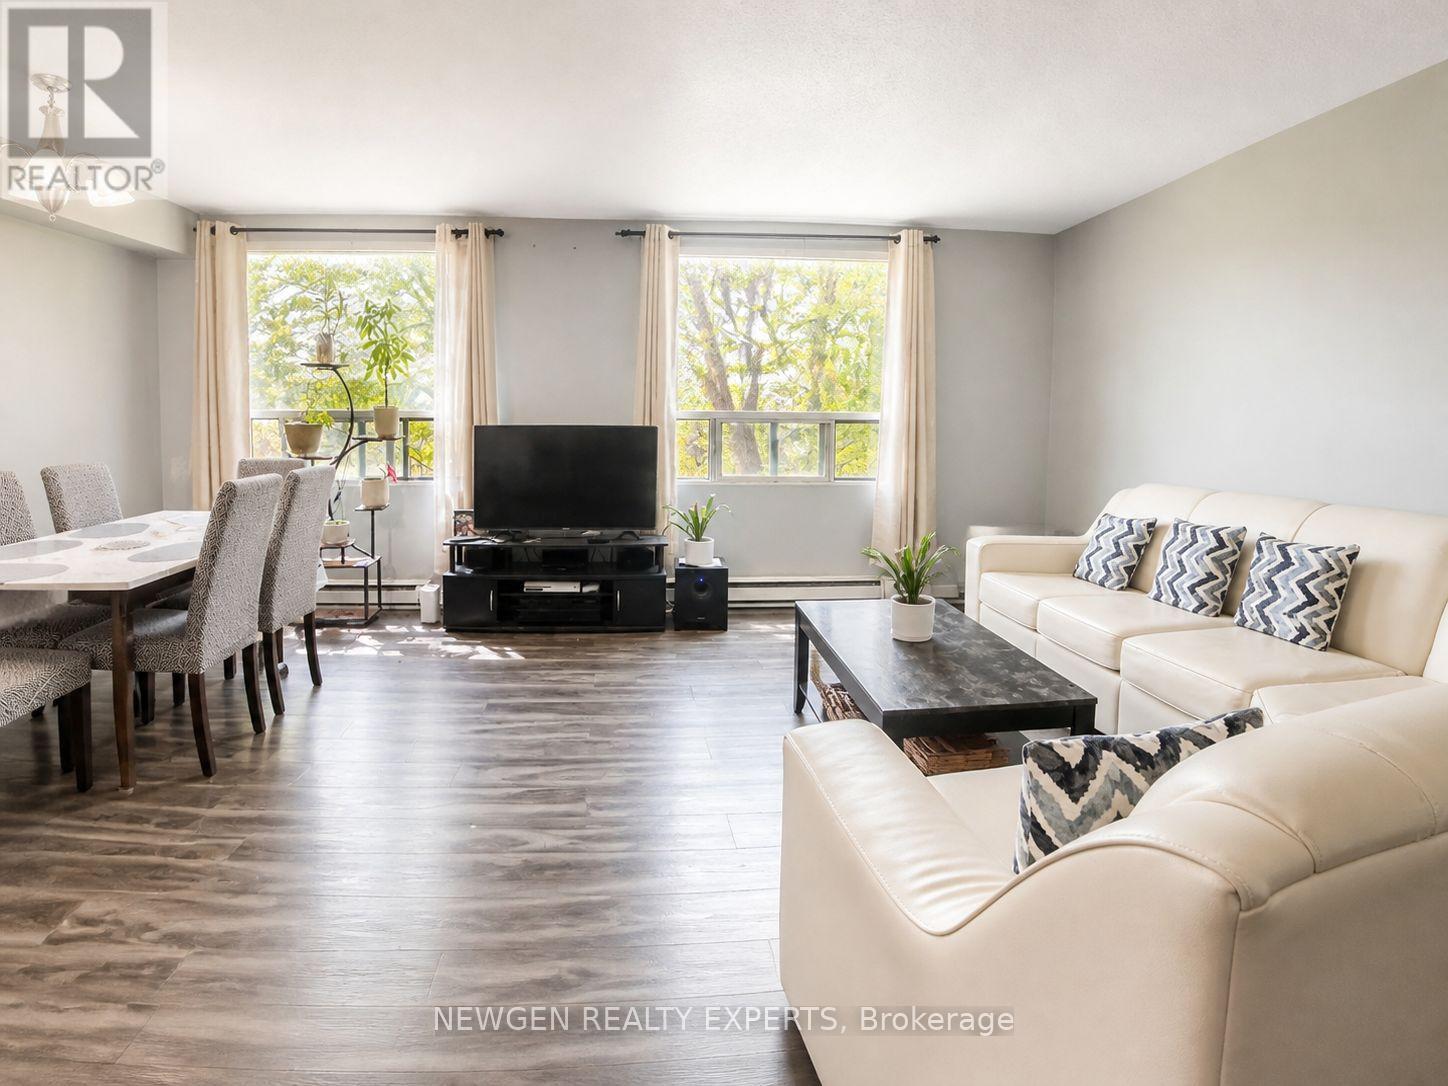
Welcome to this bright and spacious 2-bedroom, 2-bathroom condo on the 4th floor of a quiet, well-maintained building in the desirable Stanley Park neighbourhood. The generous primary bedroom features a private 3-piece ensuite and spacious walk-in closet. The full-size second bedroom is ideal for guests, family, or a home office, with a second full bathroom conveniently located nearby. Large windows throughout provide abundant natural light and excellent ventilation. Enjoy the convenience of in-suite laundry and ample storage. It comes with one underground Parking.Building amenities include an elevator, fitness room, sauna, and visitor parking. Dedicated parking is available for an additional rent.Excellent location within walking distance to Stanley Park Mall, featuring Zehrs, Canadian Tire, LCBO, banking, restaurants, and everyday essentials. Food Basics, FreshCo, Walmart, Indian Supermarket, Royal Paan, and Fairview Park Mall are just minutes away. Convenient access to public transit, parks, schools, walking trails, and Highway 7/8 makes commuting throughout the Kitchener-Waterloo region easy and convenient. A fantastic opportunity for comfortable living in a highly accessible location. (id:67197)
Key Facts
- Price
- Contact for pricing
- Property Type
- Single Family
- Transaction Type
- For rent
- Bedrooms
- 2
- Bathrooms
- 2
- Parking
- 1
- MLS® Number
- X13775908
- Interior Size
- 900 - 999 sqft
- Ownership Type
- Condominium/Strata
Location
405 - 18 HOLBORN COURT, Kitchener, Ontario N2A4A1
Open MapRooms
| Room | Level | Dimensions |
|---|---|---|
| Foyer | Main level | 2.49 m x 1.89 m |
| Kitchen | Main level | 2.19 m x 3.04 m |
| Dining room | Main level | 2.37 m x 4.75 m |
| Living room | Main level | 3.35 m x 5.48 m |
| Laundry room | Main level | 2.43 m x 2.43 m |
| Primary Bedroom | Main level | 5.48 m x 3.04 m |
| Bedroom 2 | Main level | 4.48 m x 2.62 m |
| Bathroom | Main level | 2.43 m x 1.21 m |
Building Details
- Building Type
- Apartment
- Bedrooms Above Grade
- 2
- Bathrooms
- 2
- Basement
- None
- Cooling
- None
- Exterior Finish
- Concrete
- Fireplace
- No
- Heating Fuel
- Electric
- Heating
- Baseboard heaters
- Interior Size
- 900 - 999 sqft
Land Details
- Acreage
- No
Property Features
- Carpet Free
- In suite Laundry
- Pets Allowed With Restrictions
Ownership Information
- Ownership Type
- Condominium/Strata
- Lease
- 2100.00
Agent / Brokerage Contact
Listing Representation
NEWGEN REALTY EXPERTS
View REALTOR.ca sourceListing Agent
MEHUL SHAH
Broker
Listing Office
NEWGEN REALTY EXPERTS
Book a Showing
Send a note from this page and we will reply about this property.