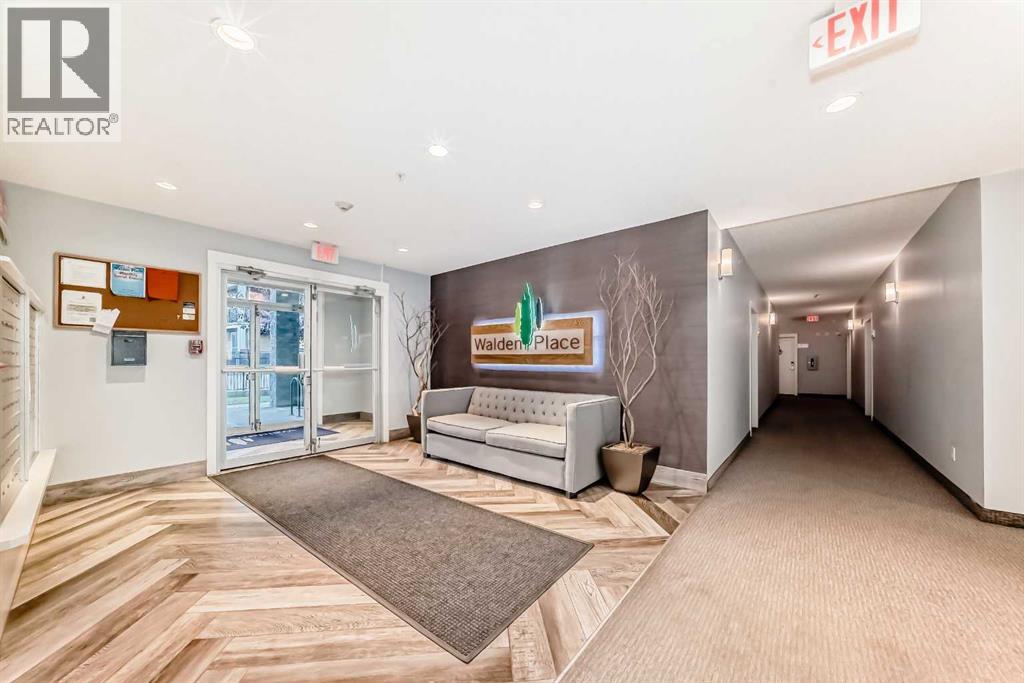
For Sale
405, 10 Walgrove SE
Calgary, Alberta T2X4E3
$329,900
2 Beds · 2 Baths · 1 Parking · Single Family
Updated 2026-09-08 23:29:28+00
Status
For Sale
Bedrooms
2
Bathrooms
2
Interior Size
843 sqft
Parking
1
MLS®
A2342915
Property Overview
Step into this STUNNING 2 BEDROOM 2 BATH TOP UNIT APARTMENT, where every detail exudes luxury and comfort. The open floor plan sets a welcoming tone, offering a perfect blend of ELEGANCE & CONVENIENCE. The COZY & SPACIOUS GOURMET KITCHEN featuring upgraded stainless steel appliances, including a BUILT-IN OVEN & MICROWAVE, ELECTRIC COOKTOP and a huge PANTRY. The LARGE QUARTZ ISLAND provides ample space for meal preparation and hosting get-togethers. Natural light floods the space, accentuating the wrap-around balcony that showcases stunning views, ideal for watching the sunsets. This unit includes a titled parking stall and assigned storage. Conveniently located near shopping, dining, and parks, this apartment offers a lifestyle of comfort and convenience. Don't miss this opportunity to make this apartment your new home. (id:67197)
Key Facts
- Price
- $329,900
- Property Type
- Single Family
- Transaction Type
- For sale
- Bedrooms
- 2
- Bathrooms
- 2
- Parking
- 1
- MLS® Number
- A2342915
- Interior Size
- 843 sqft
- Year Built
- 2018
- Ownership Type
- Condominium/Strata
Location
405, 10 Walgrove SE, Calgary, Alberta T2X4E3
Open MapRooms
| Room | Level | Dimensions |
|---|---|---|
| Laundry room | Main level | 5.50 Ft x 5.00 Ft |
| Dining room | Main level | 8.67 Ft x 11.58 Ft |
| 4pc Bathroom | Main level | 7.83 Ft x 4.92 Ft |
| Bedroom | Main level | 10.00 Ft x 8.42 Ft |
| Kitchen | Main level | 13.58 Ft x 12.08 Ft |
| Pantry | Main level | 3.75 Ft x 3.58 Ft |
| Living room | Main level | 11.25 Ft x 12.00 Ft |
| Other | Main level | 13.08 Ft x 6.17 Ft |
| Primary Bedroom | Main level | 10.92 Ft x 11.42 Ft |
| 4pc Bathroom | Main level | 7.42 Ft x 8.00 Ft |
Building Details
- Building Type
- Apartment
- Construction Style
- Attached
- Bedrooms Above Grade
- 2
- Bedrooms Below Grade
- 0
- Bathrooms
- 2
- Cooling
- None
- Fireplace
- No
- Foundation
- Poured Concrete
- Heating
- Central heating
- Interior Size
- 843 sqft
- Stories
- 4
- Year Built
- 2018
Land Details
- Acreage
- No
- Amenities Nearby
- Park, Playground, Schools, Shopping
Property Features
- Elevator
- No Animal Home
- No Smoking Home
- Parking
- Park
- Playground
- Schools
- Shopping
Ownership Information
- Ownership Type
- Condominium/Strata
Maintenance Information
- Maintenance Fee
- 381.22
- Maintenance Fee Type
- Condominium Amenities, Common Area Maintenance, Heat, Insurance, Interior Maintenance, Parking, Property Management, Reserve Fund Contributions, Waste Removal
- Payment Unit
- Monthly
Agent / Brokerage Contact
Listing Representation
MaxWell Canyon Creek
View REALTOR.ca sourceListing Agent
Nora Larioza
Associate
Listing Office
MaxWell Canyon Creek
Book a Showing
Send a note from this page and we will reply about this property.