For Sale
405 - 1 BELVEDERE COURT
Brampton (Downtown Brampton), Ontario L6V4M6
$429,999
2 Beds · 2 Baths · 1 Parking · Single Family
Updated 2026-09-12 16:05:54+00
Status
For Sale
Bedrooms
2
Bathrooms
2
Interior Size
1200 - 1399 sqft
Parking
1
MLS®
W13776394
Property Overview
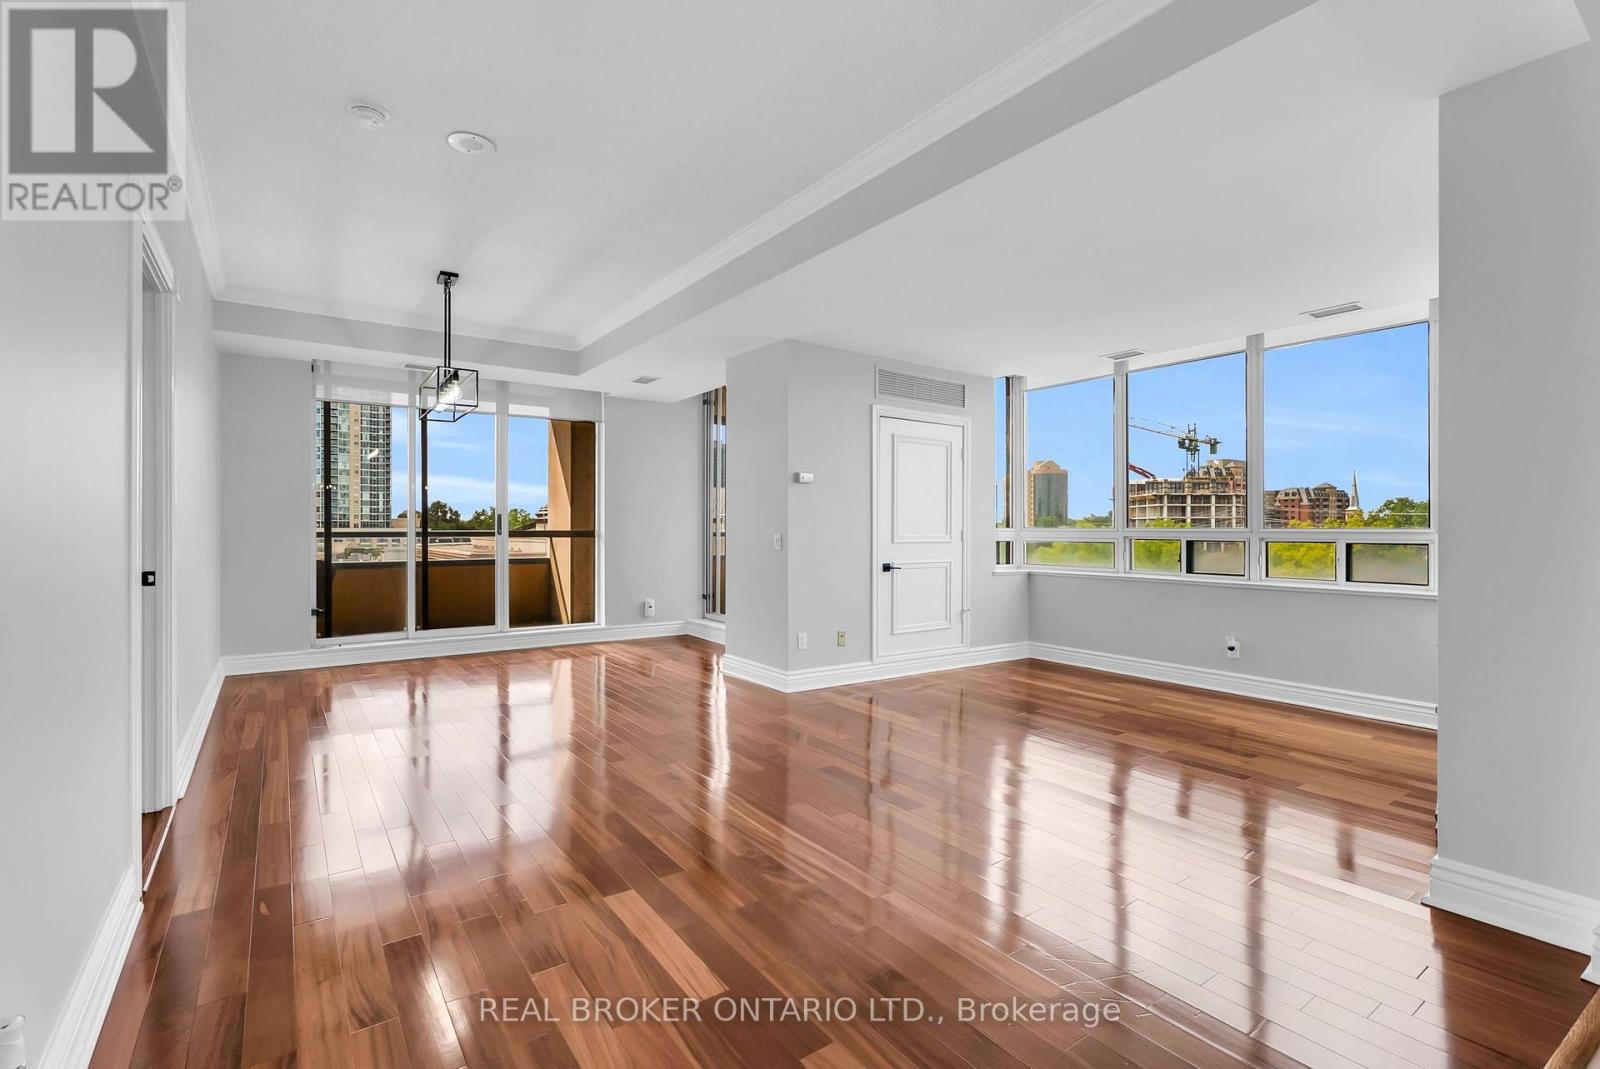
Rarely offered corner unit in the heart of downtown Brampton - this bright and spacious 2 bedroom, 2 bathroom suite delivers the size, finishes, and location that are nearly impossible to find at this price point. Flooded with natural light from dual exposures, the open concept, layout, features carpet, free flooring throughout, creating a sleek, low maintenance, living environment. The oversized private terrace is a true highlight and uncommon outdoor retreat, perfect for entertaining or unwinding above the city. The well appointed kitchen flows seamlessly into the living and dining areas, while both bedrooms, offer generous proportions, and ample storage. Two full bathrooms provide added comfort and flexibility for a variety of living arrangements. Additional features include the convenience of en suite laundry and one underground parking space - both included. Located steps from Brampton go, gauge Park, Rose, Theatre, top rated dining, and everyday amenities. Commuters and urban dwellers alike will appreciate the unmatched, walk ability and transit access this address provide provides. (id:67197)
Key Facts
- Price
- $429,999
- Property Type
- Single Family
- Transaction Type
- For sale
- Bedrooms
- 2
- Bathrooms
- 2
- Parking
- 1
- MLS® Number
- W13776394
- Interior Size
- 1200 - 1399 sqft
- Ownership Type
- Condominium/Strata
Location
405 - 1 BELVEDERE COURT, Brampton (Downtown Brampton), Ontario L6V4M6
Open MapRooms
| Room | Level | Dimensions |
|---|---|---|
| Kitchen | Flat | 3.4 m x 2.4 m |
| Dining room | Flat | 5.8 m x 3.7 m |
| Living room | Flat | 4.1 m x 2.9 m |
| Primary Bedroom | Flat | 4.1 m x 3.4 m |
| Bedroom 2 | Flat | 3.4 m x 3.3 m |
Building Details
- Building Type
- Apartment
- Bedrooms Above Grade
- 2
- Bathrooms
- 2
- Basement
- None
- Cooling
- Central air conditioning
- Exterior Finish
- Brick, Concrete
- Fireplace
- No
- Heating Fuel
- Natural gas
- Heating
- Forced air
- Interior Size
- 1200 - 1399 sqft
Land Details
- Acreage
- No
- Amenities Nearby
- Park, Public Transit, Schools
Property Features
- Carpet Free
- In suite Laundry
- Park
- Public Transit
- Schools
- Patio(s)
Ownership Information
- Ownership Type
- Condominium/Strata
Maintenance Information
- Maintenance Fee
- 975.27
- Maintenance Fee Type
- Common Area Maintenance, Insurance, Water
- Payment Unit
- Monthly
Agent / Brokerage Contact
Listing Representation
REAL BROKER ONTARIO LTD.
View REALTOR.ca sourceListing Agent
ERIN KILLEEN
Salesperson
Listing Office
REAL BROKER ONTARIO LTD.
Book a Showing
Send a note from this page and we will reply about this property.