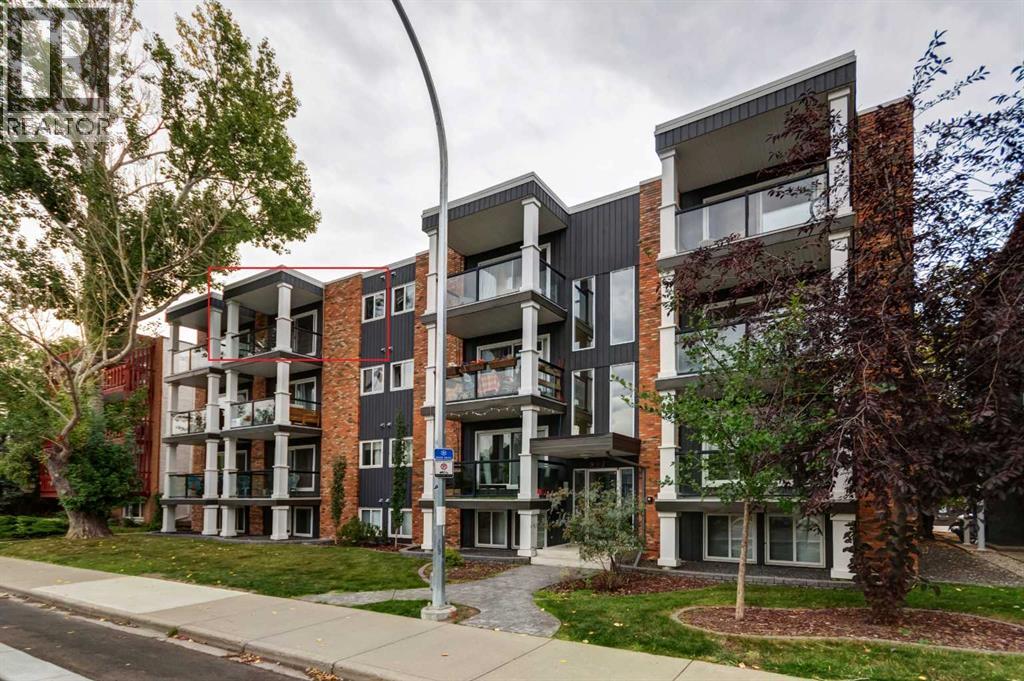
For Sale
404, 927 2 Avenue NW
Calgary, Alberta T2N0E7
$220,000
1 Bed · 1 Bath · 1 Parking · Single Family
Updated 2026-09-21 03:16:42+00
Status
For Sale
Bedrooms
1
Bathrooms
1
Interior Size
491 sqft
Parking
1
MLS®
A2343180
Property Overview
This sought after property is close to everything you will need, for everything you may want! This top floor Condo offers a very short walk away from Memorial drive, Peace Bridge, Prince Island Park, bicycle and walking paths, coffee shops, shopping, downtown, restaurants and grocery stores. You could pick up a coffee and pastry before catching the quick and direct C Train ride to SAIT and University of Calgary! This is a must see location that is beautifully rooted in Sunnyside subdivision of the Kensington community. This one bedroom Suite is in a perfect location for students, professionals and investors. This Condo includes full kitchen, living area, bedroom, laundry space, 4 piece bath, and assigned parking stall and is professionally managed. Stand out features are a large patio door to balcony that during the day it brings in the light of the day and the peaceful sounds of night. The closed in with glass rail balcony is the perfect size for a garden table, 2 chairs, BBQ and is a great place to store your bicycle. This suite is located on the top floor that allows for privacy and no one above! (id:67197)
Key Facts
- Price
- $220,000
- Property Type
- Single Family
- Transaction Type
- For sale
- Bedrooms
- 1
- Bathrooms
- 1
- Parking
- 1
- MLS® Number
- A2343180
- Interior Size
- 491 sqft
- Year Built
- 1976
- Ownership Type
- Condominium/Strata
Location
404, 927 2 Avenue NW, Calgary, Alberta T2N0E7
Open MapRooms
| Room | Level | Dimensions |
|---|---|---|
| 4pc Bathroom | Unknown | 7.00 Ft x 4.92 Ft |
| Bedroom | Unknown | 10.58 Ft x 10.83 Ft |
| Other | Unknown | 3.17 Ft x 6.50 Ft |
| Kitchen | Unknown | 11.25 Ft x 7.42 Ft |
| Laundry room | Unknown | 5.42 Ft x 3.00 Ft |
| Living room/Dining room | Unknown | 11.17 Ft x 14.67 Ft |
| Other | Unknown | 11.50 Ft x 5.33 Ft |
Building Details
- Building Type
- Apartment
- Construction Style
- Attached
- Bedrooms Above Grade
- 0
- Bedrooms Below Grade
- 1
- Bathrooms
- 1
- Cooling
- None
- Exterior Finish
- Brick, Stucco, Wood siding
- Fireplace
- No
- Foundation
- Poured Concrete
- Heating
- Baseboard heaters
- Interior Size
- 491 sqft
- Stories
- 4
- Year Built
- 1976
Land Details
- Acreage
- No
- Amenities Nearby
- Park, Playground, Schools, Shopping
Property Features
- Parking
- Park
- Playground
- Schools
- Shopping
- None
Ownership Information
- Ownership Type
- Condominium/Strata
Maintenance Information
- Maintenance Fee
- 426.63
- Maintenance Fee Type
- Common Area Maintenance, Electricity, Insurance, Reserve Fund Contributions, Water
- Payment Unit
- Monthly
Agent / Brokerage Contact
Listing Representation
Royal LePage Benchmark
View REALTOR.ca sourceListing Agent
Diane Gertrude LaMonaca
Associate
Listing Office
Royal LePage Benchmark
Book a Showing
Send a note from this page and we will reply about this property.