For Sale
404 - 77 YATES STREET
St. Catharines (Downtown), Ontario L2R0C4
$949,900
2 Beds · 3 Baths · 1 Parking · Single Family
Updated 2026-09-21 22:23:49+00
Status
For Sale
Bedrooms
2
Bathrooms
3
Interior Size
1600 - 1799 sqft
Parking
1
MLS®
X13681590
Property Overview
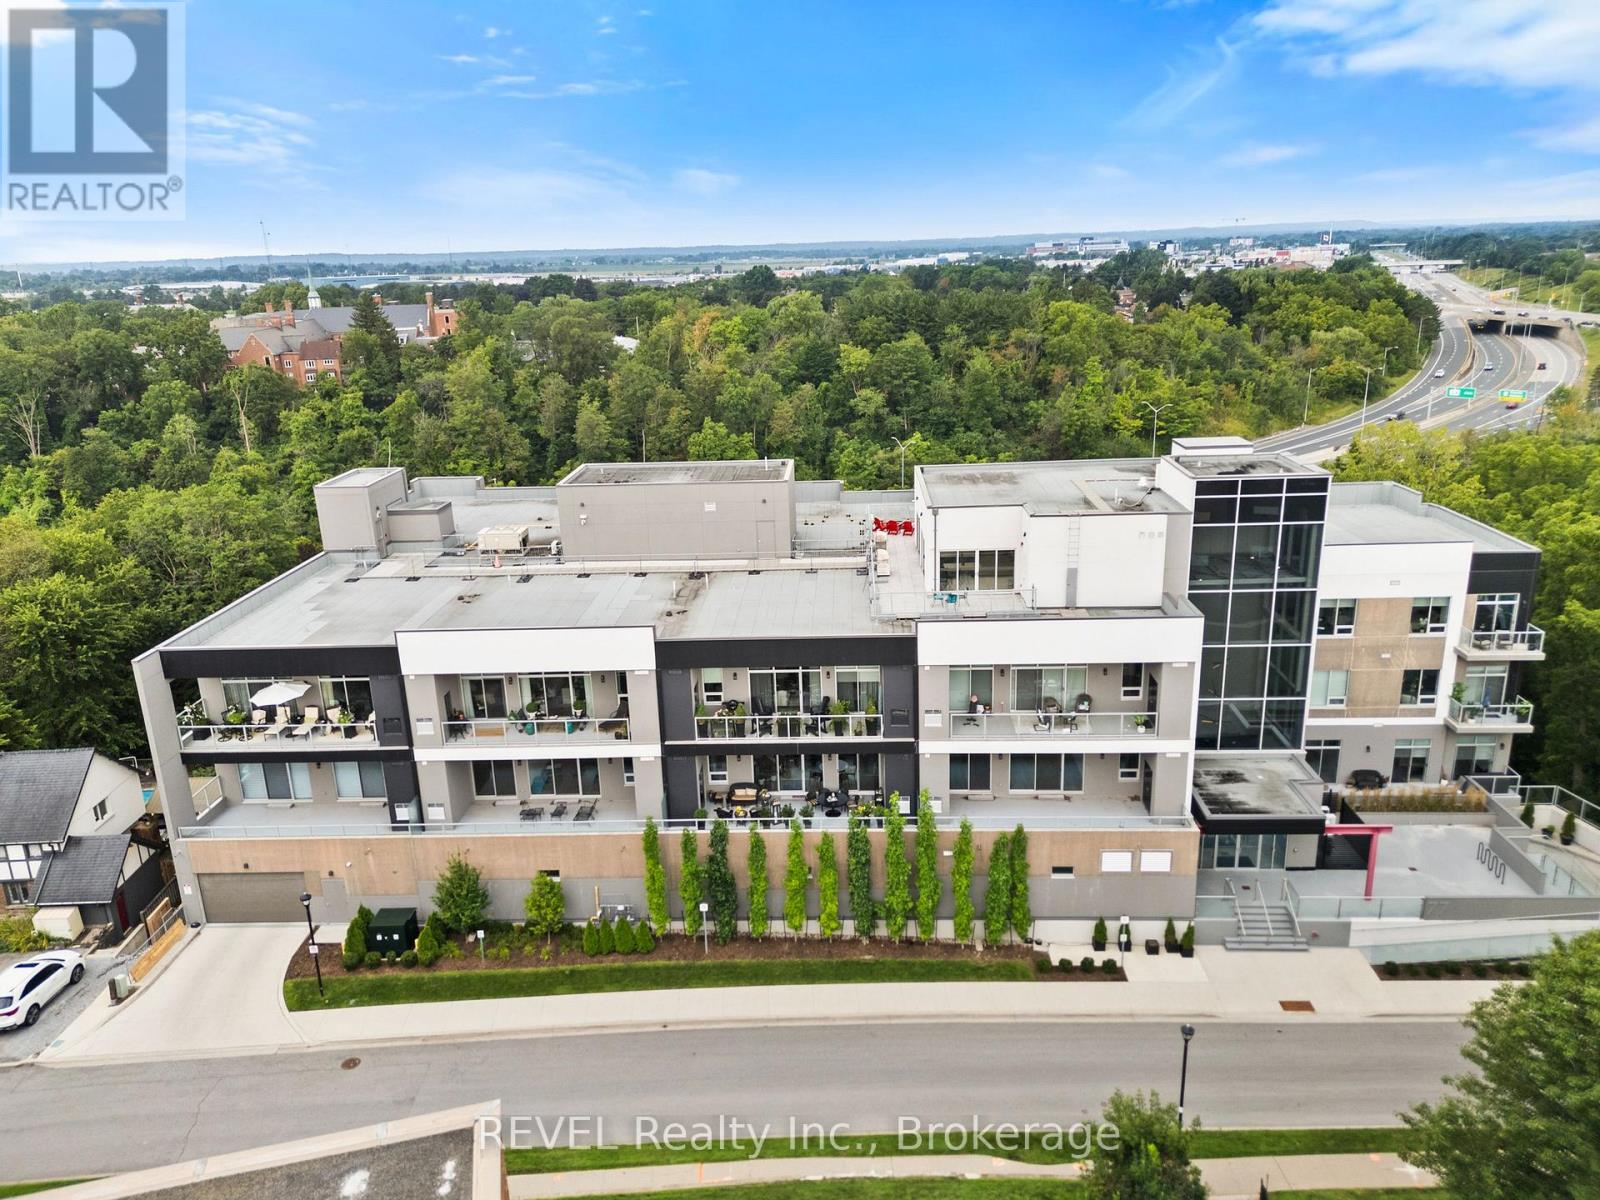
Welcome home to sophisticated, light-filled living in this extraordinary 1,639-square-foot residence, where refined finishes, intentional design, and sweeping outdoor views meet to create an exceptional luxury lifestyle. Designed seamlessly for both grand entertaining and quiet everyday comfort, this floor plan offers the perfect balance of open gathering spaces and private retreats.At the heart of the home is a spacious, open-concept Living, Dining, and Kitchen area bathed in natural light. The chef-inspired kitchen boasts an abundance of cabinet storage and extensive counter space, paired with a premier, high-end appliance package that includes a Fisher & Paykel induction cooktop, a sleek cabinet-front integrated dishwasher, and a counter-depth French door refrigerator. Slide open the living area's balcony doors directly onto a 14 -footprivate balcony - ideal for morning coffee or evening fresh air capturing stunning westerly views and vibrant sunsets. This suite comes complete with high-value owned additions, including an owned indoor parking space and an owned private storage room featuring solid walls and a locking door. Residents also enjoy premium building amenities, including a state-of-the-art Fitness Room, an expansive Rooftop Terrace, and a sophisticated Rooftop Party Room perfect for entertaining guests. (id:67197)
Key Facts
- Price
- $949,900
- Property Type
- Single Family
- Transaction Type
- For sale
- Bedrooms
- 2
- Bathrooms
- 3
- Parking
- 1
- MLS® Number
- X13681590
- Interior Size
- 1600 - 1799 sqft
- Ownership Type
- Condominium/Strata
Location
404 - 77 YATES STREET, St. Catharines (Downtown), Ontario L2R0C4
Open MapRooms
| Room | Level | Dimensions |
|---|---|---|
| Living room | Main level | 4.19 m x 5.26 m |
| Foyer | Main level | 4.9 m x 2.54 m |
| Dining room | Main level | 4.85 m x 3.63 m |
| Den | Main level | 2.49 m x 3.2 m |
| Laundry room | Main level | 2.34 m x 3.33 m |
| Primary Bedroom | Main level | 4.45 m x 7.01 m |
| Bathroom | Main level | 3.28 m x 2.92 m |
| Bedroom | Main level | 3.05 m x 3.79 m |
| Bathroom | Main level | 2.97 m x 1.88 m |
| Bathroom | Main level | 2.62 m x 1.12 m |
| Kitchen | Main level | 3.18 m x 3.51 m |
Building Details
- Building Type
- Apartment
- Bedrooms Above Grade
- 2
- Bedrooms Below Grade
- 0
- Bathrooms
- 3
- Basement
- None
- Cooling
- Central air conditioning
- Exterior Finish
- Concrete
- Fireplace
- Yes
- Fireplaces
- 1
- Foundation
- Concrete, Poured Concrete
- Heating Fuel
- Other
- Interior Size
- 1600 - 1799 sqft
Land Details
- Acreage
- No
- Amenities Nearby
- Golf Nearby, Hospital, Park, Public Transit, Place of Worship
Property Features
- Hillside
- Wooded area
- Lighting
- Balcony
- In suite Laundry
- Golf Nearby
- Hospital
- Park
- Public Transit
- Place of Worship
- Water Heater
- Patio(s)
Ownership Information
- Ownership Type
- Condominium/Strata
Maintenance Information
- Maintenance Fee
- 900.29
- Maintenance Fee Type
- Insurance, Common Area Maintenance, Water, Parking
- Payment Unit
- Monthly
Parking & Utilities
Utilities
- Wireless - Available
Agent / Brokerage Contact
Listing Representation
REVEL Realty Inc., Brokerage
View REALTOR.ca sourceListing Agent
Darryl Maude
Salesperson
Listing Office
REVEL Realty Inc., Brokerage
Book a Showing
Send a note from this page and we will reply about this property.