For Sale
404 - 1440 BISHOPS GATE
Oakville (GA Glen Abbey), Ontario L6M4M9
$475,000
1 Bed · 1 Bath · 1 Parking · Single Family
Updated 2026-09-01 20:02:06+00
Status
For Sale
Bedrooms
1
Bathrooms
1
Interior Size
600 - 699 sqft
Parking
1
MLS®
W13733368
Property Overview
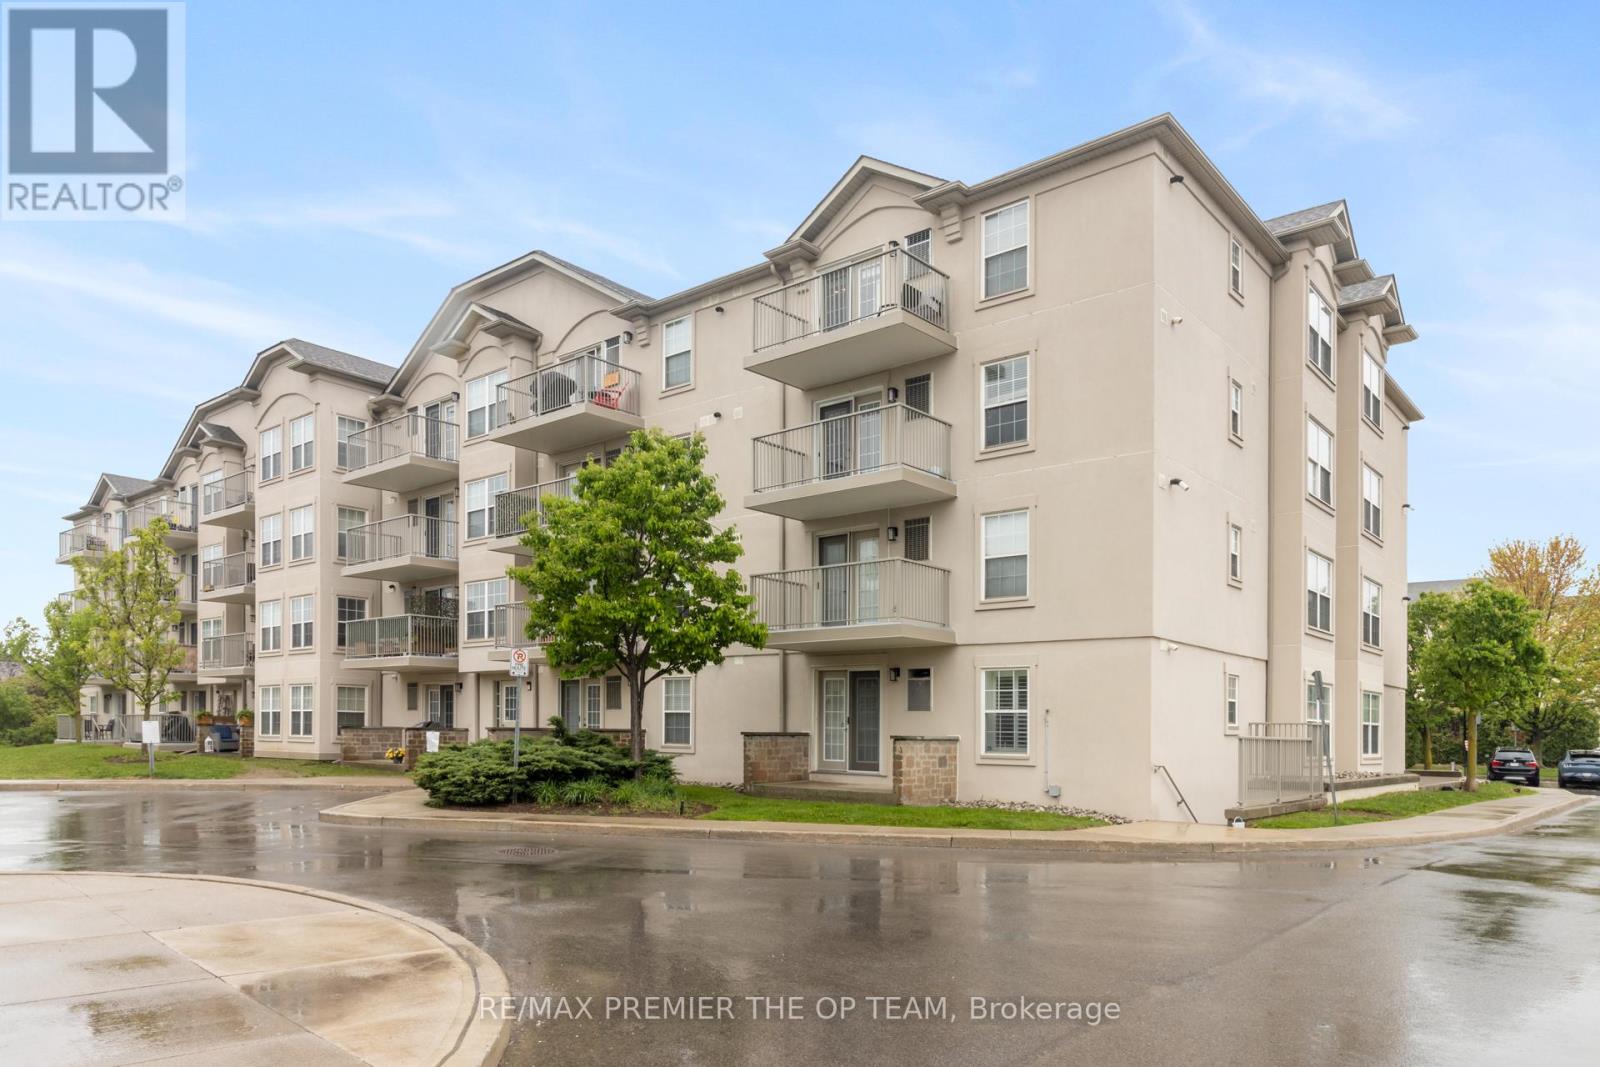
Discover exceptional value in this beautifully maintained 1-bedroom condo, perfectly situated in the sought-after Glen Abbey community! The bright, open-concept layout features luxury vinyl plank flooring throughout, seamlessly connecting the kitchen, dining, and living areas. French doors lead to a private balcony overlooking a peaceful courtyard, an ideal spot to relax or fire up the BBQ. Enjoy the convenience of in-suite laundry, ample visitor parking, and premium amenities, including a newly renovated party room, sauna, fully equipped fitness center, car wash bay, and pet- friendly policies. Located just steps from shopping, restaurants coffee shops, and scenic trails, this condo is also close to top-rated schools, Oakville Hospital, a recreation center, parks, and world-class golf courses. With easy access to the Go Station, recreation center, parks, and world-class golf courses. With easy access to the Go Station, recreation center, parks, and world-class golf courses. With easy access to the Go Station, QEW, and 403, commuting is a breeze. Complete with one undergroudn parking space and a storage locker, this is a rare opportunity to own in one of Oakville's most desirable neighborhoods. (id:67197)
Key Facts
- Price
- $475,000
- Property Type
- Single Family
- Transaction Type
- For sale
- Bedrooms
- 1
- Bathrooms
- 1
- Parking
- 1
- MLS® Number
- W13733368
- Interior Size
- 600 - 699 sqft
- Ownership Type
- Condominium/Strata
Location
404 - 1440 BISHOPS GATE, Oakville (GA Glen Abbey), Ontario L6M4M9
Open MapRooms
| Room | Level | Dimensions |
|---|---|---|
| Living room | Flat | 5.52 m x 3.63 m |
| Dining room | Flat | 3.38 m x 2.09 m |
| Kitchen | Flat | 2.87 m x 2.41 m |
| Primary Bedroom | Flat | 3.38 m x 3.32 m |
Building Details
- Building Type
- Apartment
- Bedrooms Above Grade
- 1
- Bathrooms
- 1
- Basement
- None
- Cooling
- Central air conditioning
- Exterior Finish
- Brick
- Fireplace
- No
- Foundation
- Concrete
- Heating Fuel
- Natural gas
- Heating
- Forced air
- Interior Size
- 600 - 699 sqft
Land Details
- Acreage
- No
Property Features
- Balcony
- In suite Laundry
- Pets Allowed With Restrictions
- Water Heater
Ownership Information
- Ownership Type
- Condominium/Strata
Maintenance Information
- Maintenance Fee
- 478.29
- Maintenance Fee Type
- Common Area Maintenance, Insurance, Parking
- Payment Unit
- Monthly
Agent / Brokerage Contact
Listing Representation
RE/MAX PREMIER THE OP TEAM
View REALTOR.ca sourceListing Agent
NICK OPPEDISANO
Salesperson
AMADY RIQUELME
Salesperson
Listing Office
RE/MAX PREMIER THE OP TEAM
Book a Showing
Send a note from this page and we will reply about this property.