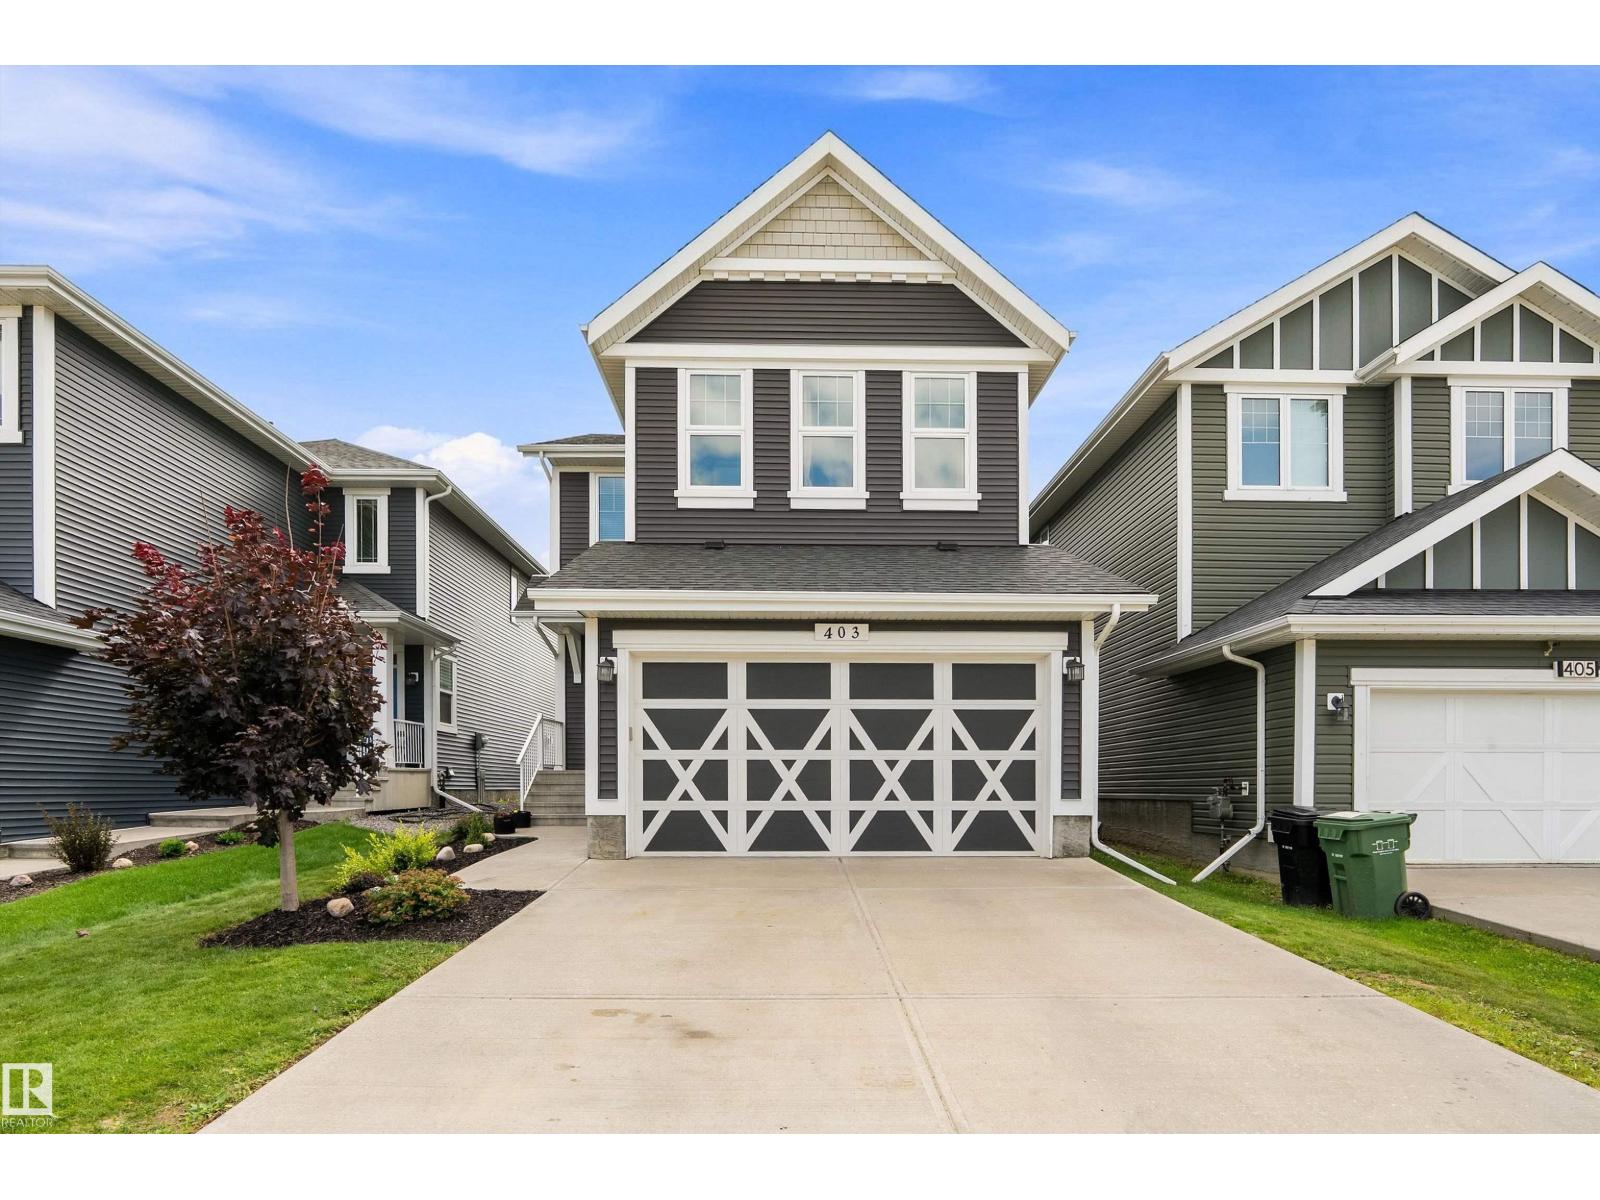
For Sale
403 SIMPKINS WD
Leduc, Alberta T9E0Y3
$569,999
4 Beds · 4 Baths · 4 Parking · Single Family
Updated 2026-08-28 20:41:13+00
Status
For Sale
Bedrooms
4
Bathrooms
4
Interior Size
1914 sqft
Parking
4
MLS®
E4505861
Property Overview
Welcome to this beautifully finished 2 storey home backing a peaceful walking trail and offering 1,913 square feet, 4 beds/3.5 baths, professionally renovated basement, and A/C. The main floor fills with natural light from the stunning wall of South facing windows/double patio sliders leading to the full width deck and backyard. An open concept layout perfect for entertaining with its spacious living room/gas fireplace, large island kitchen with granite countertops, dining room, convenient walk-through pantry from the laundry/mud room and double attached garage, plus half bath. Upstairs offers 3 beds, including a generous primary suite complete with walk-in closet and gorgeous 5 pc ensuite with a separate deep soaker tub, plus a large bonus room and 4 pc bath. The finished basement adds a 4th bedroom, 3pc bath, living room and tons of storage. This gorgeous home is the whole package in Southfork - a desirable family-oriented community surrounded by parks/green space, walking trails, and its own school. (id:67197)
Key Facts
- Price
- $569,999
- Property Type
- Single Family
- Transaction Type
- For sale
- Bedrooms
- 4
- Bathrooms
- 4
- Parking
- 4
- MLS® Number
- E4505861
- Interior Size
- 1914 sqft
- Year Built
- 2015
- Ownership Type
- Freehold
Location
403 SIMPKINS WD, Leduc, Alberta T9E0Y3
Open MapRooms
| Room | Level | Dimensions |
|---|---|---|
| Family room | Basement | Measurements not available |
| Bedroom 4 | Basement | Measurements not available |
| Living room | Main level | Measurements not available |
| Dining room | Main level | Measurements not available |
| Kitchen | Main level | Measurements not available |
| Laundry room | Main level | Measurements not available |
| Primary Bedroom | Upper Level | Measurements not available |
| Bedroom 2 | Upper Level | Measurements not available |
| Bedroom 3 | Upper Level | Measurements not available |
| Bonus Room | Upper Level | Measurements not available |
Building Details
- Building Type
- House
- Construction Style
- Detached
- Bathrooms
- 4
- Basement
- Full (Finished)
- Basement Development
- Finished
- Cooling
- Central air conditioning
- Fireplace
- Yes
- Heating
- Forced air
- Interior Size
- 1914 sqft
- Stories
- 2
- Year Built
- 2015
Land Details
- Size Total
- 386.57 m2
- Acreage
- No
- Amenities Nearby
- Park, Playground, Schools, Shopping
Property Features
- Flat site
- No back lane
- Park/reserve
- No Smoking Home
- Level
- Park
- Playground
- Schools
- Shopping
- Deck
Ownership Information
- Ownership Type
- Freehold
Agent / Brokerage Contact
Listing Representation
Exp Realty
View REALTOR.ca sourceListing Agent
Adrienne Carlton
Associate
Listing Office
Exp Realty
Book a Showing
Send a note from this page and we will reply about this property.