For Sale
403 - 300 RAY LAWSON BOULEVARD
Brampton (Fletcher's Creek South), Ontario L6Y5H5
$475,955
2 Beds · 2 Baths · 1 Parking · Single Family
Updated 2026-09-14 19:35:03+00
Status
For Sale
Bedrooms
2
Bathrooms
2
Interior Size
900 - 999 sqft
Parking
1
MLS®
W13781846
Property Overview
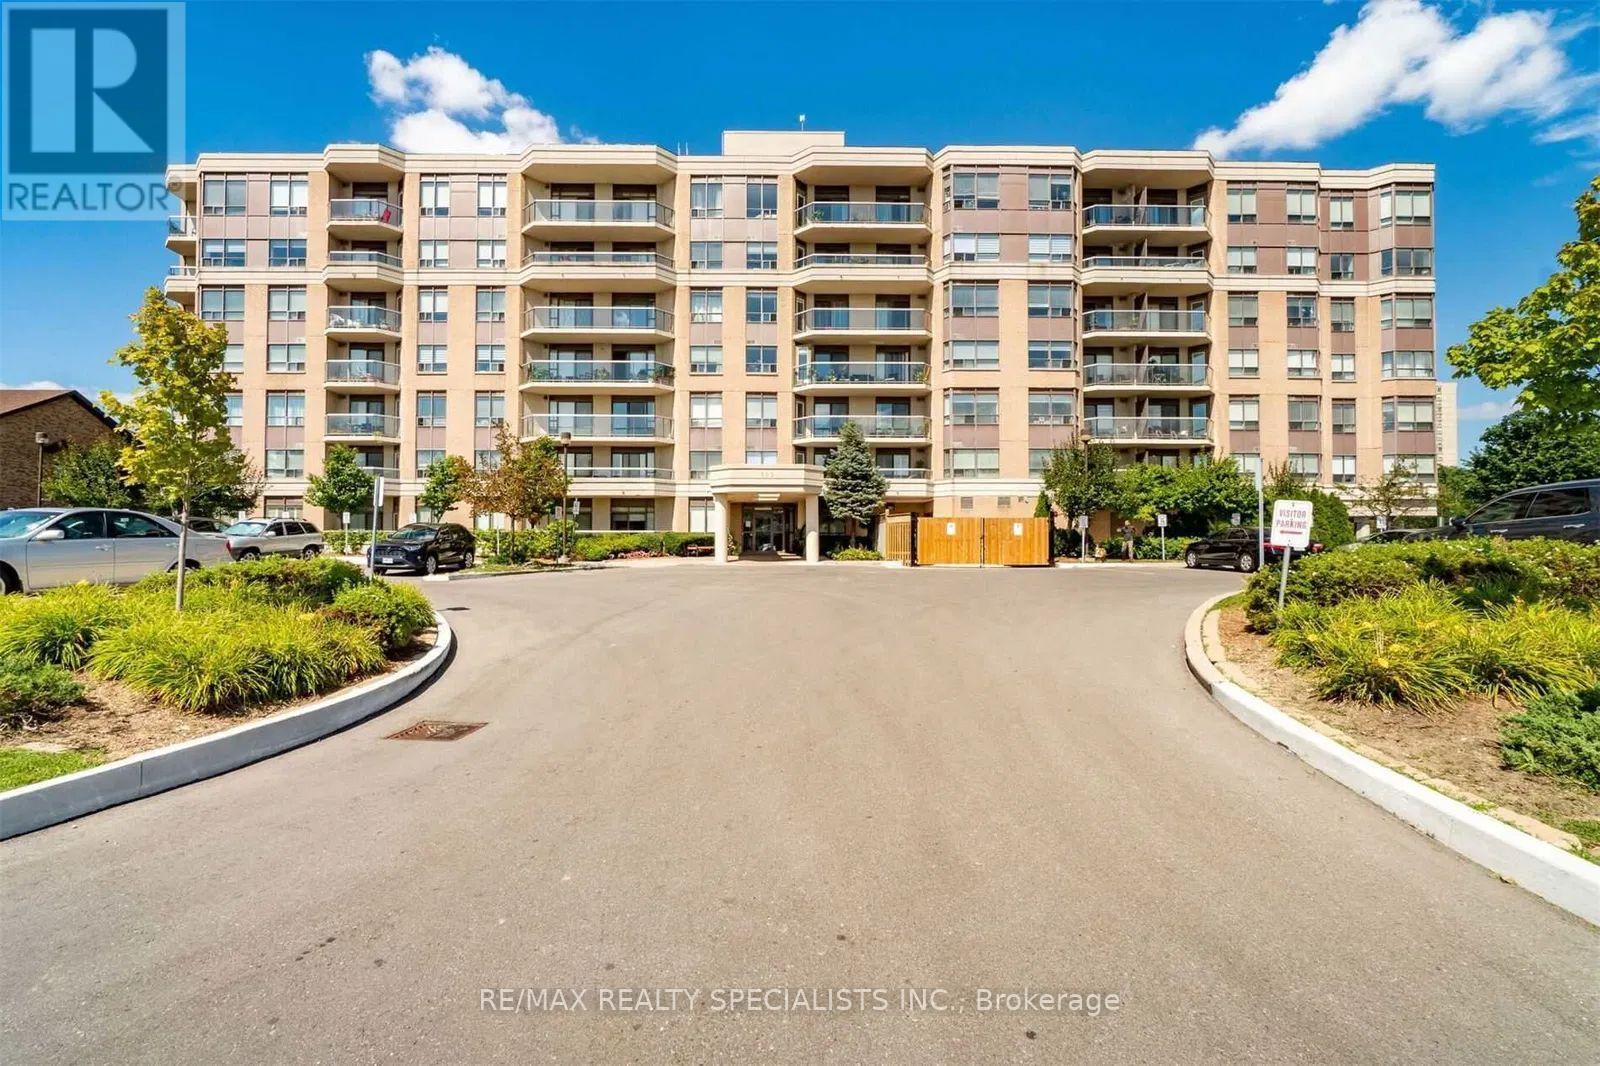
Welcome to this beautifully renovated and spacious 2-bedroom, 2-bathroom condo offering 900 sq. ft. of comfortable living space. Featuring a modern upgraded kitchen, stylish finishes, and no carpet throughout, this move-in-ready unit is perfect for first-time buyers, downsizers, or investors alike. Enjoy breathtaking views from your private balcony while taking advantage of the functional layout designed for everyday living and entertaining. The maintenance fee includes all utilities, including heat, water, and building insurance, providing exceptional value with no additional out-of-pocket utility expenses. This well-maintained building offers excellent amenities, including a fitness/gym area, a party/activity room that can be booked free of charge for celebrations and gatherings, a guest suite for overnight visitors, and one included parking space. Ideally located close to public transit, grocery stores, Gurudwara Sahib, Sheridan College Davis Campus, Brampton Library, and the Sportsplex, this condo offers convenience, comfort, and accessibility in one fantastic package. Don't miss this opportunity to own a beautifully updated home in a highly desirable location. (id:67197)
Key Facts
- Price
- $475,955
- Property Type
- Single Family
- Transaction Type
- For sale
- Bedrooms
- 2
- Bathrooms
- 2
- Parking
- 1
- MLS® Number
- W13781846
- Interior Size
- 900 - 999 sqft
- Ownership Type
- Condominium/Strata
Location
403 - 300 RAY LAWSON BOULEVARD, Brampton (Fletcher's Creek South), Ontario L6Y5H5
Open MapRooms
| Room | Level | Dimensions |
|---|---|---|
| Primary Bedroom | Ground level | 4.57 m x 3.1 m |
| Bedroom 2 | Ground level | 3.35 m x 2.6 m |
| Dining room | Ground level | 6.15 m x 3.4 m |
| Kitchen | Ground level | 2.75 m x 2.45 m |
| Living room | Ground level | 6.15 m x 3.4 m |
Building Details
- Building Type
- Apartment
- Bedrooms Above Grade
- 2
- Bathrooms
- 2
- Basement
- None
- Cooling
- Central air conditioning
- Exterior Finish
- Brick
- Fireplace
- No
- Heating Fuel
- Natural gas
- Heating
- Forced air
- Interior Size
- 900 - 999 sqft
Land Details
- Acreage
- No
Property Features
- Balcony
- Pets Allowed With Restrictions
Ownership Information
- Ownership Type
- Condominium/Strata
Maintenance Information
- Maintenance Fee
- 1040.00
- Maintenance Fee Type
- Common Area Maintenance, Heat, Electricity, Insurance, Parking, Water
- Payment Unit
- Monthly
Agent / Brokerage Contact
Listing Representation
RE/MAX REALTY SPECIALISTS INC.
View REALTOR.ca sourceListing Agent
RAJ KALSI
Salesperson
Listing Office
RE/MAX REALTY SPECIALISTS INC.
Book a Showing
Send a note from this page and we will reply about this property.