For Sale
4026 Pritchard Drive N Unit# 6404
West Kelowna, British Columbia V4T3E4
$789,900
3 Beds · 2 Baths · 1 Parking · Single Family
Updated 2026-08-26 20:53:29+00
Status
For Sale
Bedrooms
3
Bathrooms
2
Interior Size
1348 sqft
Parking
1
MLS®
10398424
Property Overview
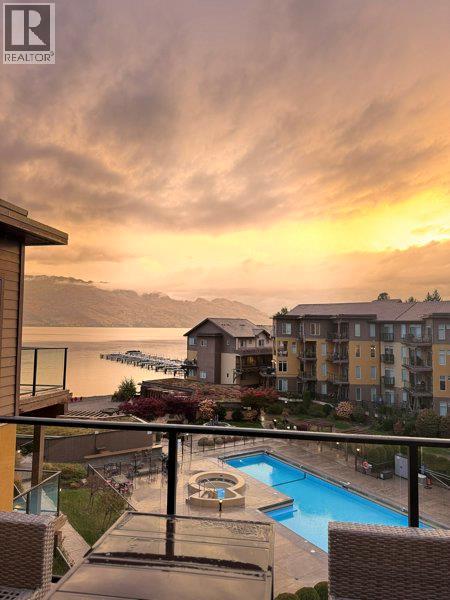
Rare top-floor corner residence at Barona Beach, combining exceptional positioning with true Okanagan resort living. This 3bd, 2bth home is ideal for a buyer seeking a polished, executive-style retreat with significant short-term rental potential when not enjoying it personally. The expansive outdoor living space overlooks the pool, beach, lake and mountains, while the opposite exposure captures views toward iconic Mission Hill Winery â a rare vantage point shared by only a few residences in the resort. Inside, the bright open layout feels more like a refined private residence than a typical resort condo, with a timeless neutral palette, thoughtful upgrades, fully renovated bathrooms, new appliances and upgraded lighting. The primary suite features vaulted ceilings, custom closet and renovated ensuite. Furnishings negotiable. Barona Beach offers sandy beachfront, pool, hot tub, marina, gym, theatre, events room, community gardens and dog park â an easy lock-and-leave lifestyle with something to enjoy in every season. And when you're not here, the property can work for you. Short-term rentals are permitted, with premium 3-bedroom residences capable of commanding exceptional nightly rates during high-demand periods â creating meaningful income potential alongside personal enjoyment. For boating enthusiasts, separate boat-slip opportunities may also be available within Barona Beach. (id:67197)
Key Facts
- Price
- $789,900
- Property Type
- Single Family
- Transaction Type
- For sale
- Bedrooms
- 3
- Bathrooms
- 2
- Parking
- 1
- MLS® Number
- 10398424
- Interior Size
- 1348 sqft
- Year Built
- 2007
- Ownership Type
- Strata
Location
4026 Pritchard Drive N Unit# 6404, West Kelowna, British Columbia V4T3E4
Open MapRooms
| Room | Level | Dimensions |
|---|---|---|
| Bedroom | Main level | 1013'5'' x 12'9'' |
| Full bathroom | Main level | 5'6'' x 8'10'' |
| Full ensuite bathroom | Main level | 7'10'' x 8'1'' |
| Bedroom | Main level | 13'5'' x 12'7'' |
| Primary Bedroom | Main level | 13'5'' x 15'5'' |
| Kitchen | Main level | 13'4'' x 19'3'' |
| Dining room | Main level | 10'7'' x 15'6'' |
| Living room | Main level | 15'3'' x 15'0'' |
Building Details
- Building Type
- Apartment
- Bathrooms
- 2
- Cooling
- Geothermal
- Exterior Finish
- Stucco
- Fireplace
- Yes
- Fireplaces
- 1
- Heating
- Forced air, Geothermal
- Interior Size
- 1348 sqft
- Stories
- 1
- Water
- Municipal water
- Year Built
- 2007
Land Details
- Acreage
- No
- Landscape Features
- Landscaped, Underground sprinkler
- Sewer
- Municipal sewage system
- Amenities Nearby
- Golf Nearby, Park, Recreation, Shopping
Property Features
- Central island
- One Balcony
- Golf Nearby
- Park
- Recreation
- Shopping
- Inground pool
- Outdoor pool
- Pool
- Clubhouse
- Dock
Ownership Information
- Ownership Type
- Strata
Maintenance Information
- Maintenance Fee
- 938.00
- Maintenance Fee Type
- Reserve Fund Contributions, Heat, Ground Maintenance, Property Management, Other, See Remarks, Recreation Facilities, Sewer, Waste Removal
- Payment Unit
- Monthly
Parking & Utilities
Parking
- Parking - 1 space
Agent / Brokerage Contact
Listing Representation
Royal LePage Kelowna
View REALTOR.ca sourceListing Agent
Todd Simpson
Personal Real Estate Corporation
Kent Simpson
Personal Real Estate Corporation
Blake Hilts
Listing Office
Royal LePage Kelowna
Book a Showing
Send a note from this page and we will reply about this property.